Th2- 208 Niagara Street
Toronto, ONCondo Townhouse
$1,155,000
MLS® C13793496
Condo Townhouse3 beds2 baths1 total
Th2- 208 Niagara Street, Toronto, ON photo 1
Th2- 208 Niagara Street, Toronto, ON photo 2
Th2- 208 Niagara Street, Toronto, ON photo 3
Th2- 208 Niagara Street, Toronto, ON photo 4
Th2- 208 Niagara Street, Toronto, ON photo 5
Th2- 208 Niagara Street, Toronto, ON photo 6
Th2- 208 Niagara Street, Toronto, ON photo 7
Th2- 208 Niagara Street, Toronto, ON photo 8
Th2- 208 Niagara Street, Toronto, ON photo 9
Th2- 208 Niagara Street, Toronto, ON photo 10
Th2- 208 Niagara Street, Toronto, ON photo 11
Th2- 208 Niagara Street, Toronto, ON photo 12
Th2- 208 Niagara Street, Toronto, ON photo 13
Th2- 208 Niagara Street, Toronto, ON photo 14
Th2- 208 Niagara Street, Toronto, ON photo 15
Th2- 208 Niagara Street, Toronto, ON photo 16
Th2- 208 Niagara Street, Toronto, ON photo 17
Th2- 208 Niagara Street, Toronto, ON photo 18
Th2- 208 Niagara Street, Toronto, ON photo 19
Th2- 208 Niagara Street, Toronto, ON photo 20
Th2- 208 Niagara Street, Toronto, ON photo 21
Th2- 208 Niagara Street, Toronto, ON photo 22
Th2- 208 Niagara Street, Toronto, ON photo 23
Th2- 208 Niagara Street, Toronto, ON photo 24
Th2- 208 Niagara Street, Toronto, ON photo 25
Th2- 208 Niagara Street, Toronto, ON photo 26
Th2- 208 Niagara Street, Toronto, ON photo 27
Th2- 208 Niagara Street, Toronto, ON photo 28
Th2- 208 Niagara Street, Toronto, ON photo 29
Th2- 208 Niagara Street, Toronto, ON photo 30
Th2- 208 Niagara Street, Toronto, ON photo 31
Th2- 208 Niagara Street, Toronto, ON photo 32
Th2- 208 Niagara Street, Toronto, ON photo 33
Th2- 208 Niagara Street, Toronto, ON photo 34
Th2- 208 Niagara Street, Toronto, ON photo 35
Th2- 208 Niagara Street, Toronto, ON photo 36
Th2- 208 Niagara Street, Toronto, ON photo 37
Th2- 208 Niagara Street, Toronto, ON photo 38
Th2- 208 Niagara Street, Toronto, ON photo 39
Th2- 208 Niagara Street, Toronto, ON photo 40
Th2- 208 Niagara Street, Toronto, ON photo 41
Th2- 208 Niagara Street, Toronto, ON photo 42
Th2- 208 Niagara Street, Toronto, ON photo 43
Th2- 208 Niagara Street, Toronto, ON photo 44
Th2- 208 Niagara Street, Toronto, ON photo 45
Th2- 208 Niagara Street, Toronto, ON photo 46
Th2- 208 Niagara Street, Toronto, ON photo 47
Th2- 208 Niagara Street, Toronto, ON photo 48
1 / 48

BUYER ADVANTAGE

Buy with confidence

Get a full-service approach built on strategy, strong negotiation, and clear guidance from offer to close.
  • Local Market Expertise
  • Broker-level Negotiation
  • Transparent Process
  • No-pressure Guidance

The right strategy depends on your goals, timing, budget, and the type of home you are buying. Get Your Buyer Snapshot.

About This Property

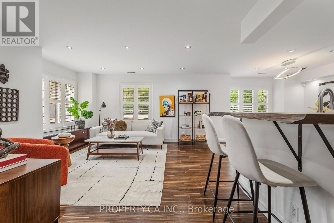
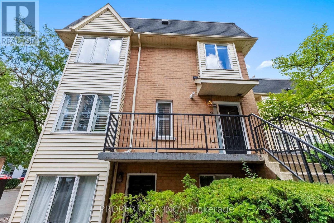
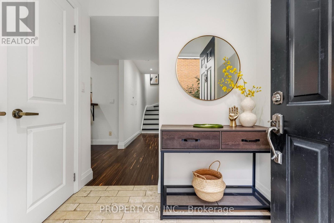
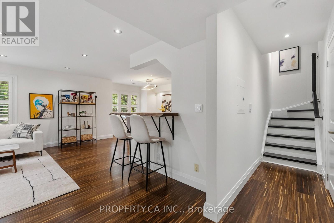
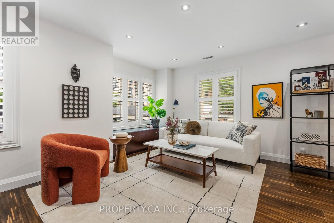
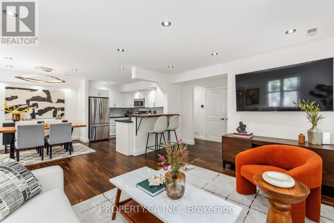
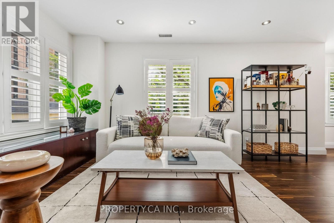
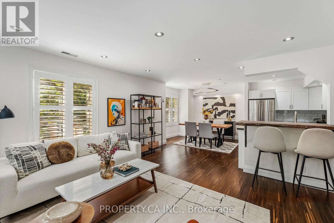
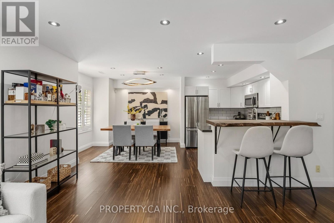
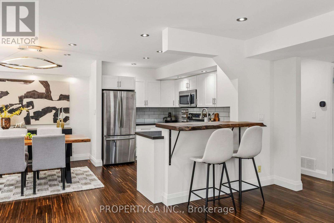
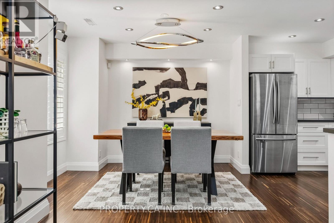
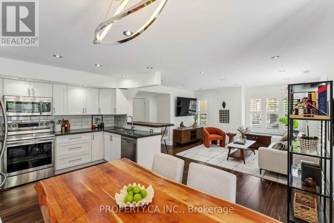
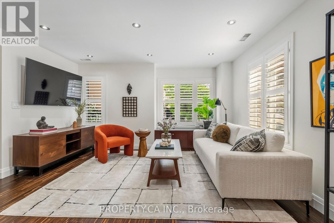
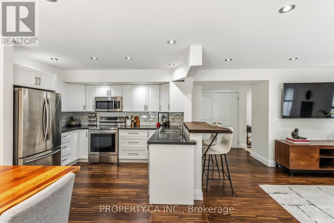
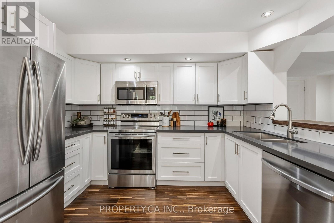
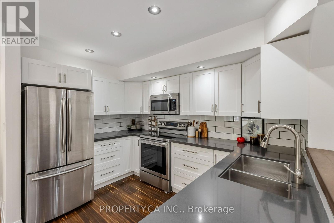
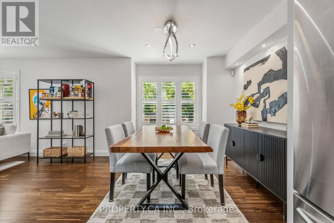
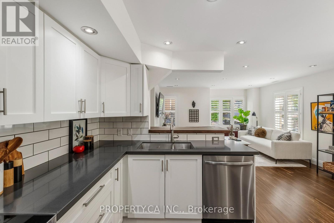
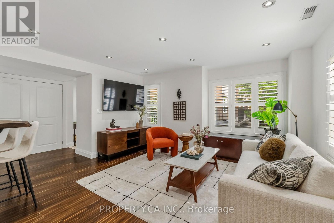
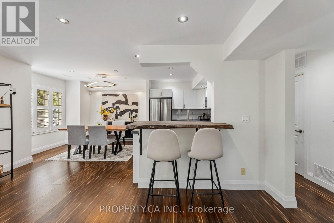
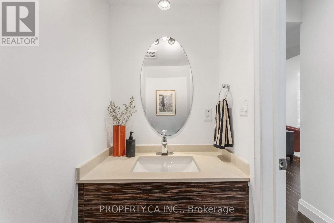
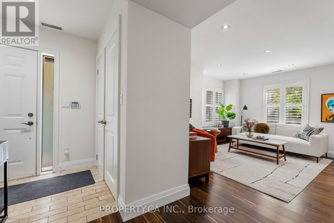
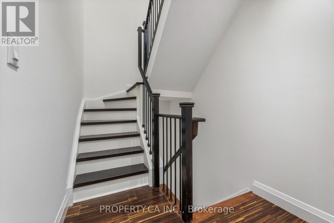
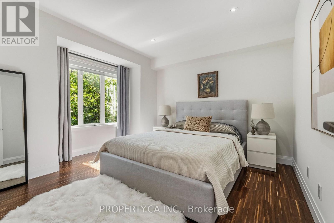
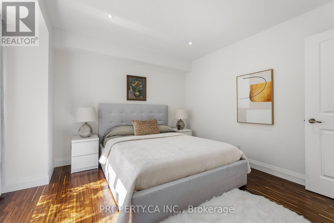
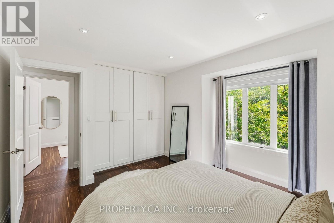
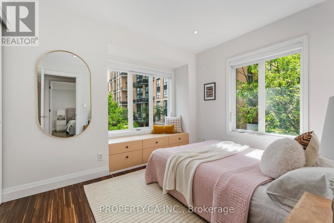
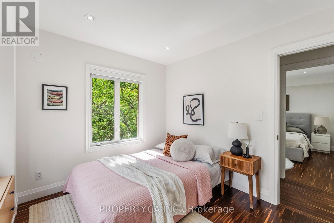
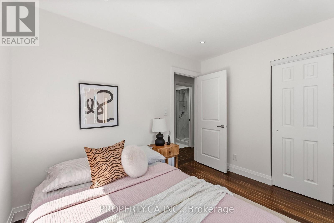
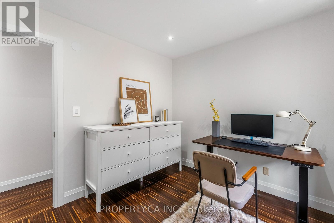
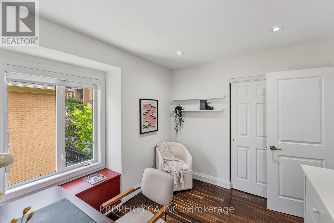
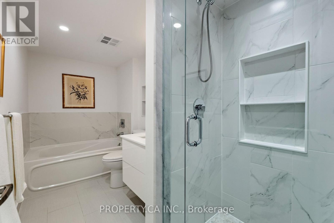
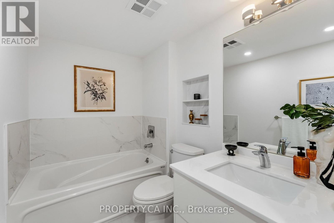
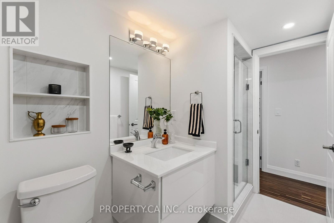
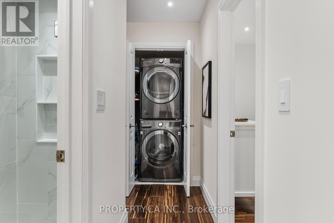
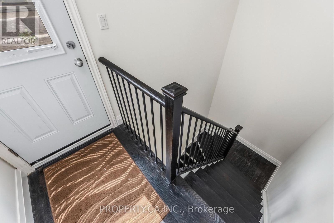
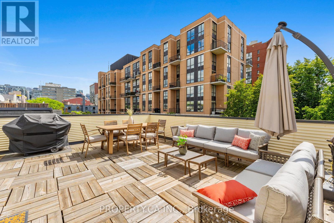
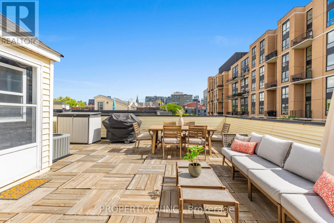
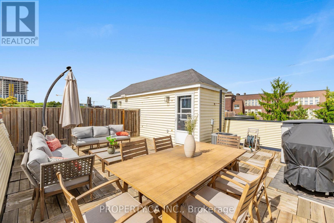
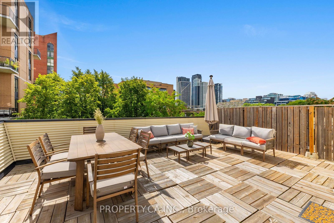
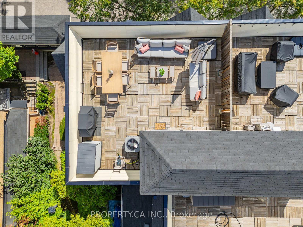
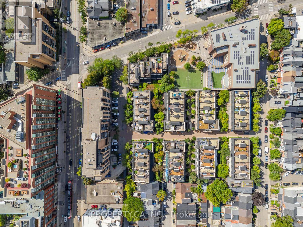
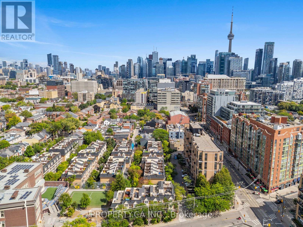
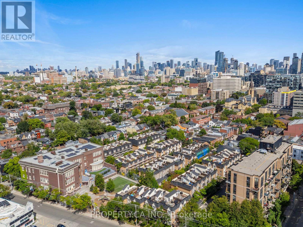
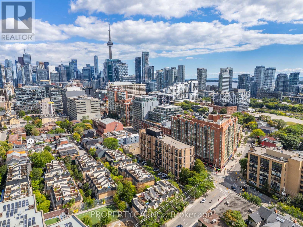
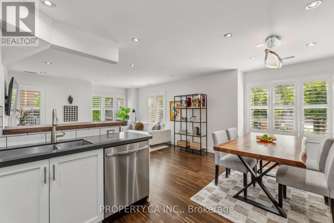
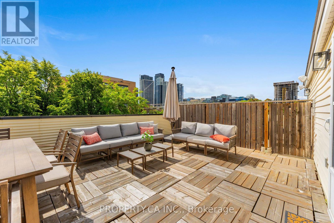
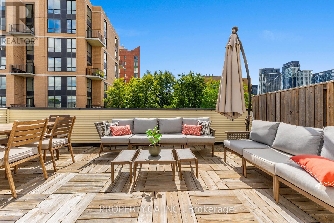
Skip the typical condo and step into something rarely found in the heart of downtown Toronto: over 1,300 sq. ft., three full bedrooms and your own private rooftop terrace. This bright end-unit townhouse offers the space and functionality first-time buyers, couples and young families need, without giving up the King West lifestyle they love. The upper-level, walk-up layout feels private and residential, with fewer shared hallways and no neighbours above. Inside, the home has been well maintained and thoughtfully updated, with hardwood floors, a modern kitchen, spacious living and dining areas, two bathrooms and convenient second-floor laundry. Upstairs, three true bedrooms provide room for kids, guests, home offices or whatever comes next. The highlight is the approximately 450 sq. ft. private rooftop terrace, where BBQs are allowed and summer evenings come with city views. Underground parking and a storage locker complete the package. All of this is just steps from King Street, transit, restaurants, cafés and everyday essentials, with Trinity Bellwoods Park and some of Toronto's best neighbourhoods close by. A rare opportunity to put down roots downtown without quickly outgrowing your home. (id:63604)

Key Facts

Type
Condo Townhouse
Beds
3
Baths
2
Size
1,200 sqft
Parking
1 total
Condo fee
$794

Highlights

  • Washer
  • Refrigerator
  • Dishwasher
  • Stove
  • Dryer
  • Microwave
Property Details 12 details
Bedrooms
3 bedrooms
3 above grade
Bathrooms
2 bathrooms
1 partial
Parking
1 parking space
Garage · Underground
Living area
1,200 - 1,399 sq. ft.
Property
Single Family · Condo/Strata · Attached
Property subtype
Single Family
Structure type
Row / Townhouse
Ownership
Condo/Strata
Attached status
Attached
Storeys
2
Heating
Forced air, Natural gas
Cooling
Central air conditioning
Fireplace
No
Taxes
$5,524.64

Interior features

WasherRefrigeratorDishwasherStoveDryerMicrowaveHardwoodCeramicStorage - LockerExercise CentreParty RoomSauna

Exterior features

BrickAluminum siding

Systems and association

Common Area MaintenanceWaterInsuranceParking
Rooms 7 rooms
Level
Room
Dimensions
Main level
Foyer
2.15 m x 1.64 m
Main level
Living room
4.41 m x 4.94 m
Main level
Dining room
3.4 m x 2.73 m
Main level
Kitchen
3.56 m x 2.3 m
Second level
Primary Bedroom
3.6 m x 3.68 m
Second level
Bedroom 2
3.16 m x 3.2 m
Second level
Bedroom 3
3.1 m x 3.15 m

Virtual Tour & Media

Mortgage & Affordability Estimate monthly costs
Purchase price$1,155,000
Down paymentNot available
Mortgage amountNot available
Principal & interestNot available
Property taxesNot available
Condo/HOA feeNot available
Insurance/OtherNot available
UtilitiesNot available
Est. monthly totalNot available
Income needed (GDS 32%)Not available
Estimates only. Not financial advice. Rates, taxes and fees vary by lender and municipality.

Saved Properties

Keep This One Handy

Save this listing, compare it later, or open your saved properties dashboard.

Manage Saved Searches
Map is approximate.

Neighbourhood

Area
Niagara
City
Toronto
Postal code
M6J 3W5
Nearby
King/Niagara