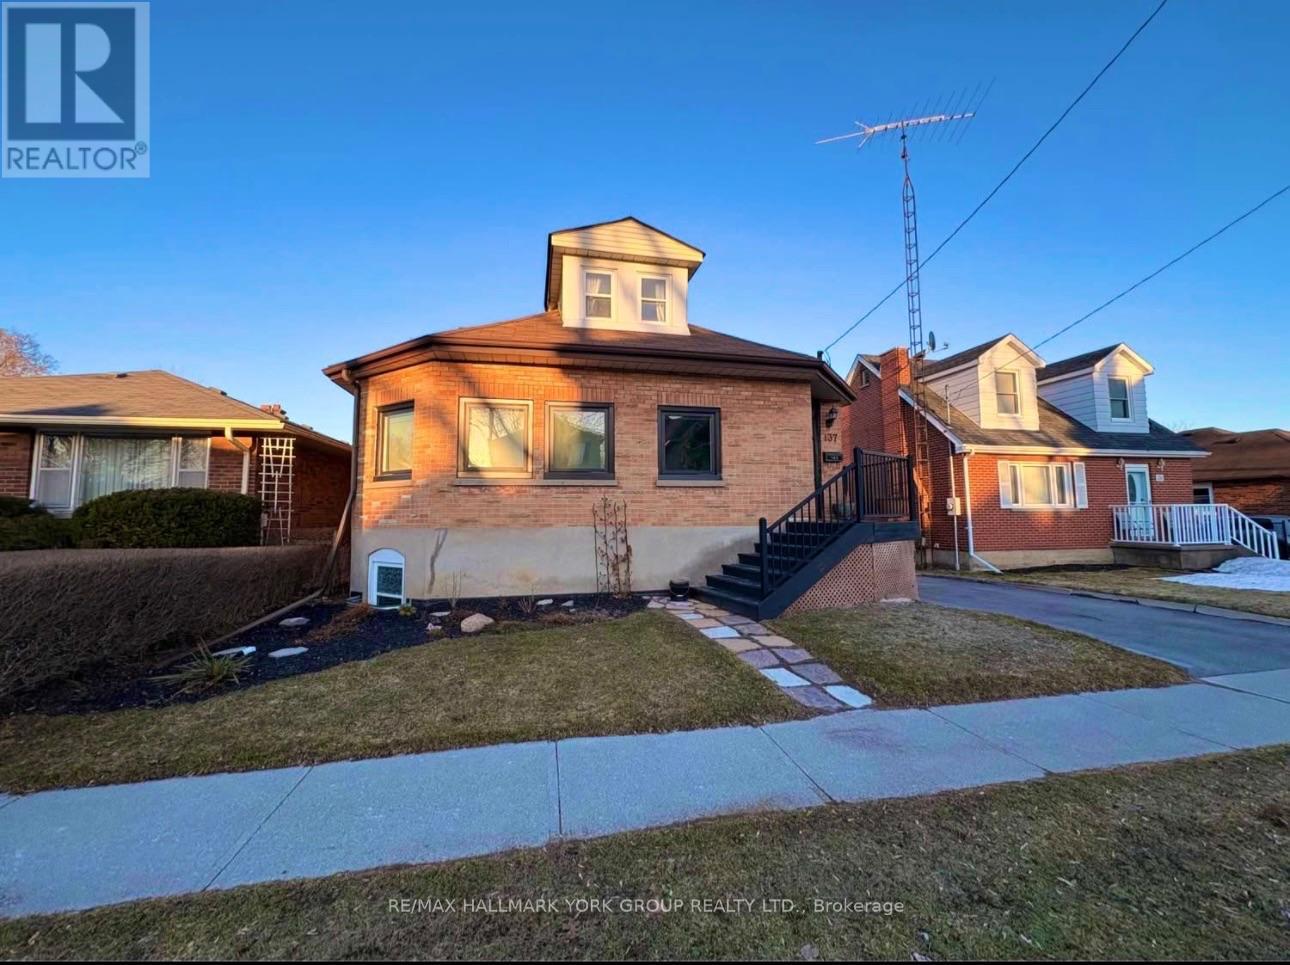
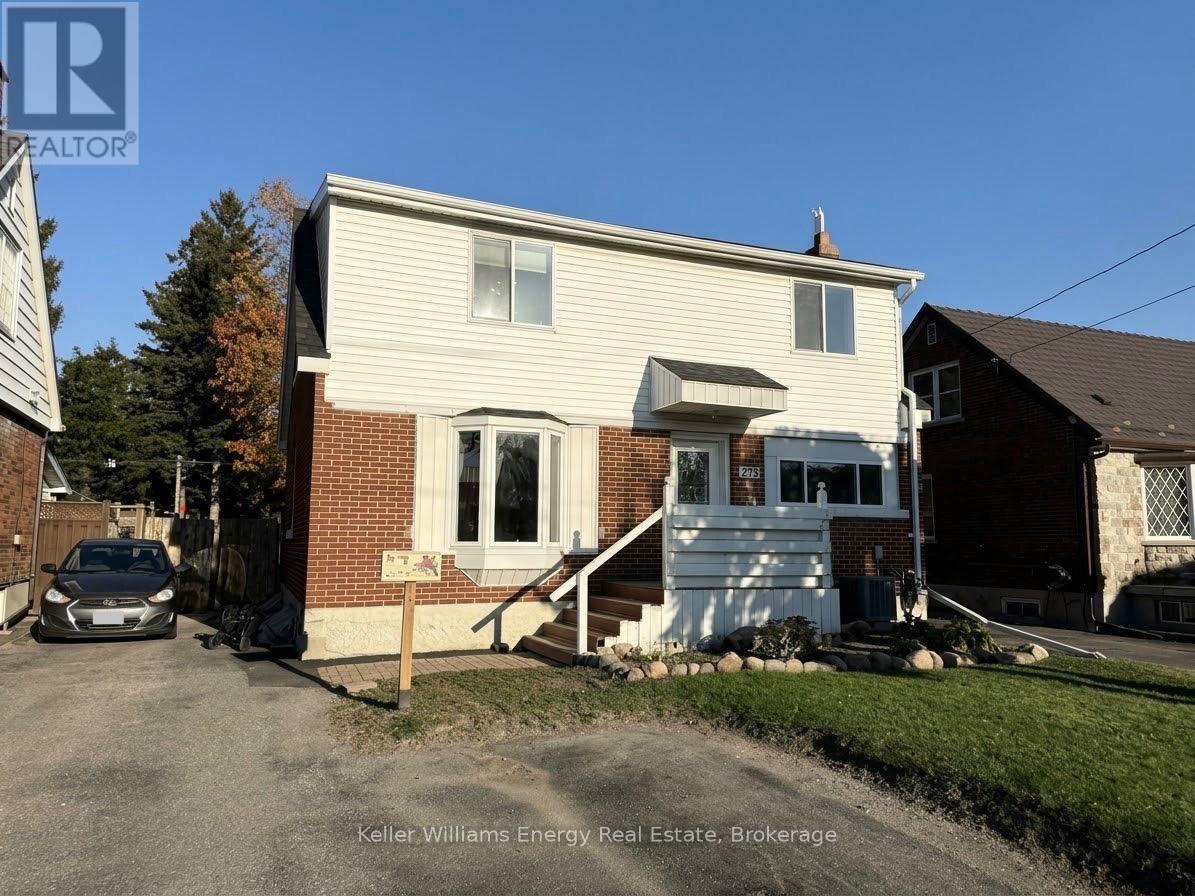
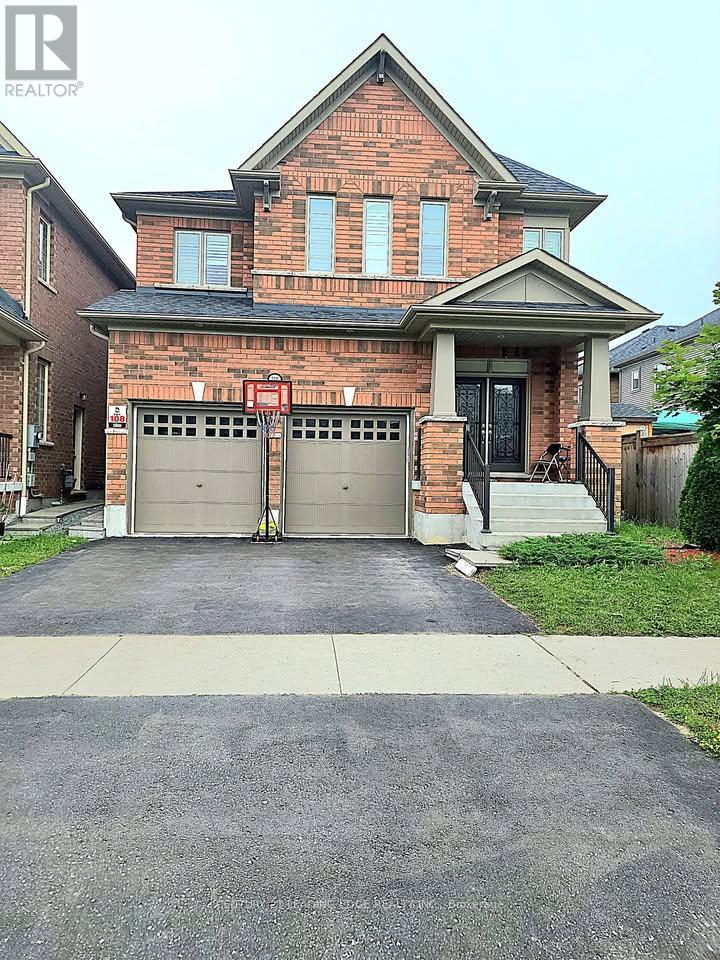
Main- 349 Carnaby Court
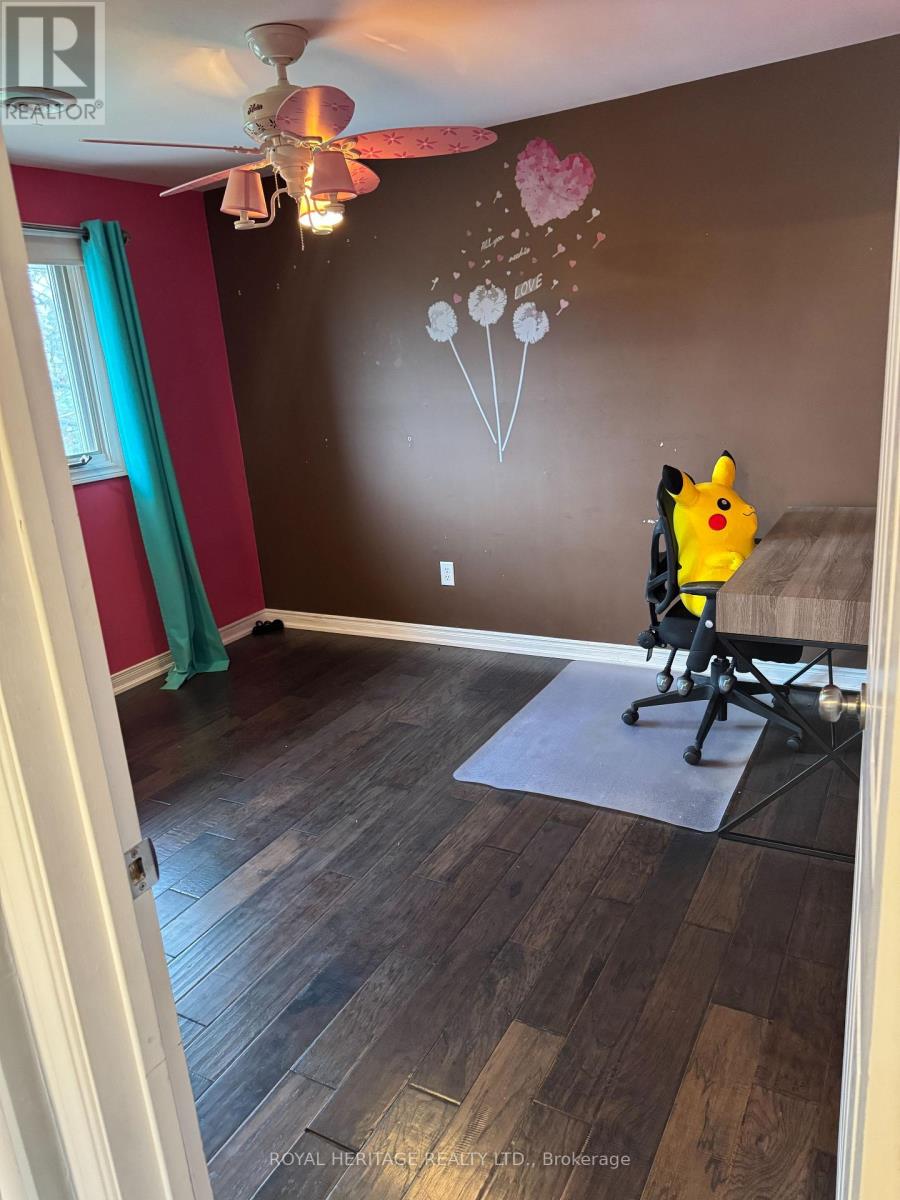
Oshawa, ONDetached
$2,600/month
Rental Listing
Detached3 beds2 baths3 total
Main- 349 Carnaby Court, Oshawa, ON photo 1
Main- 349 Carnaby Court, Oshawa, ON photo 2
Main- 349 Carnaby Court, Oshawa, ON photo 3
Main- 349 Carnaby Court, Oshawa, ON photo 4
Main- 349 Carnaby Court, Oshawa, ON photo 5
Main- 349 Carnaby Court, Oshawa, ON photo 6
Main- 349 Carnaby Court, Oshawa, ON photo 7
Main- 349 Carnaby Court, Oshawa, ON photo 8
Main- 349 Carnaby Court, Oshawa, ON photo 9
Main- 349 Carnaby Court, Oshawa, ON photo 10
Main- 349 Carnaby Court, Oshawa, ON photo 11
Main- 349 Carnaby Court, Oshawa, ON photo 12
Main- 349 Carnaby Court, Oshawa, ON photo 13
Main- 349 Carnaby Court, Oshawa, ON photo 14
Main- 349 Carnaby Court, Oshawa, ON photo 15
Main- 349 Carnaby Court, Oshawa, ON photo 16
Main- 349 Carnaby Court, Oshawa, ON photo 17
Main- 349 Carnaby Court, Oshawa, ON photo 18
Main- 349 Carnaby Court, Oshawa, ON photo 19
Main- 349 Carnaby Court, Oshawa, ON photo 20
Main- 349 Carnaby Court, Oshawa, ON photo 21
Main- 349 Carnaby Court, Oshawa, ON photo 22
Main- 349 Carnaby Court, Oshawa, ON photo 23
Main- 349 Carnaby Court, Oshawa, ON photo 24
Main- 349 Carnaby Court, Oshawa, ON photo 25
Main- 349 Carnaby Court, Oshawa, ON photo 26
Main- 349 Carnaby Court, Oshawa, ON photo 27
Main- 349 Carnaby Court, Oshawa, ON photo 28
1 / 28

RENTAL ADVANTAGE

Rent with confidence

Get practical guidance on lease terms, move-in timing, monthly costs, and the details that matter before you sign.

  • Local Market Expertise
  • Clear Lease Guidance
  • Transparent Process
  • No-pressure Support

Rental details can change quickly. Confirm lease terms, inclusions, and availability directly before applying.

About This Rental

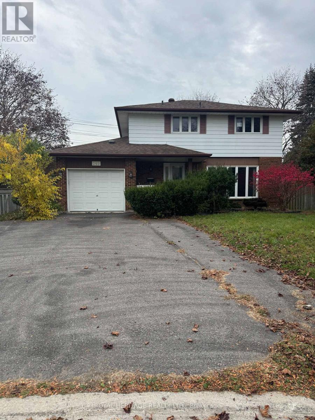
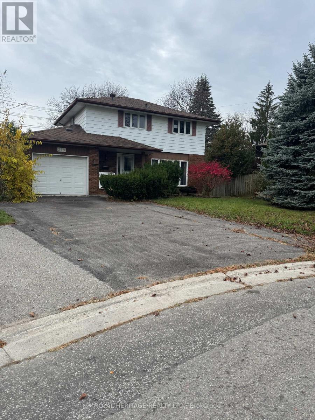
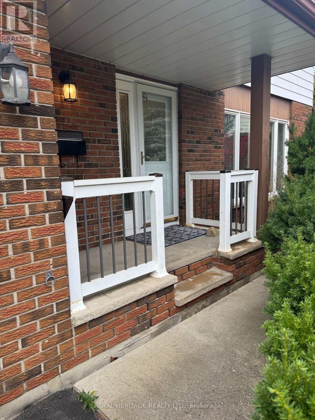
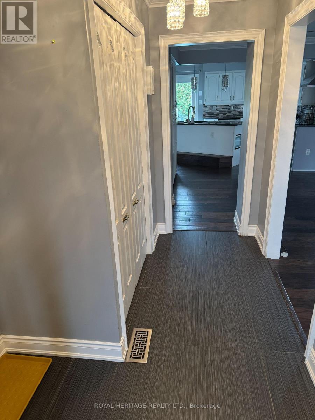
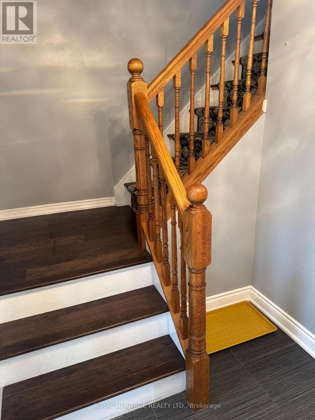
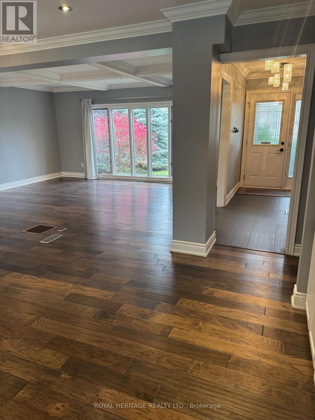
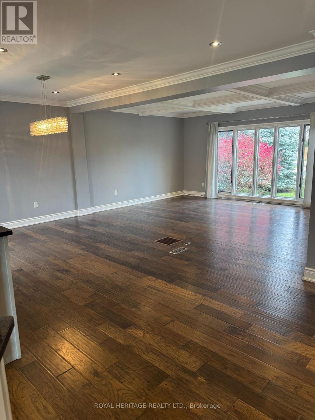
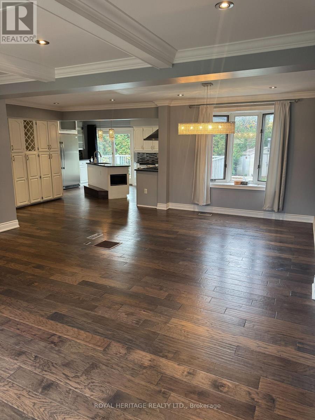
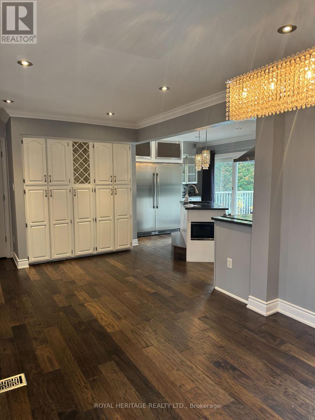
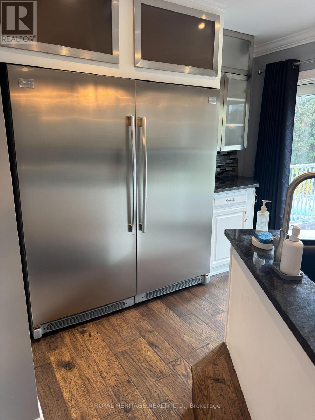
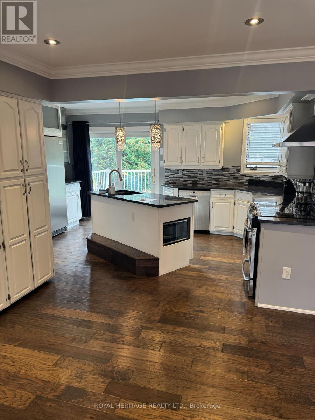
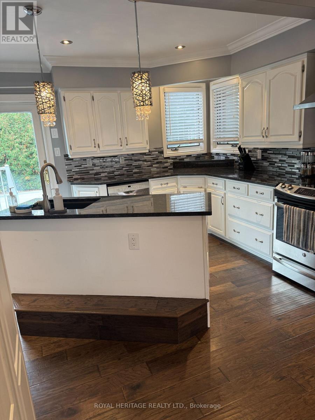
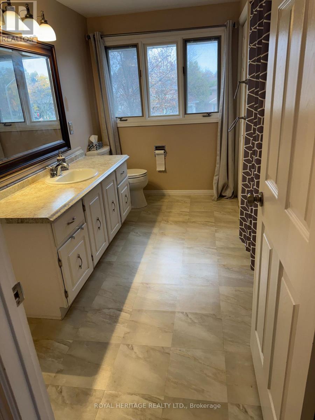
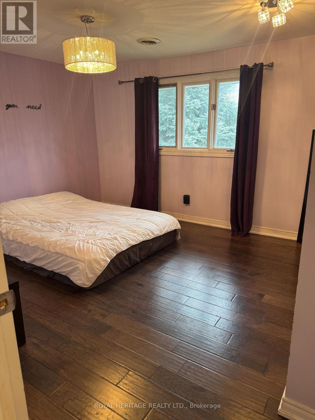
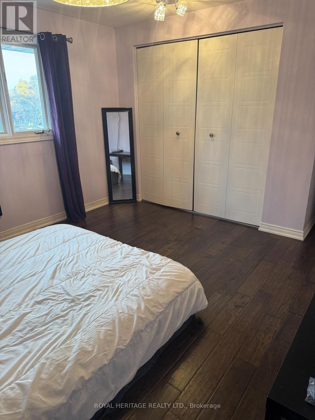
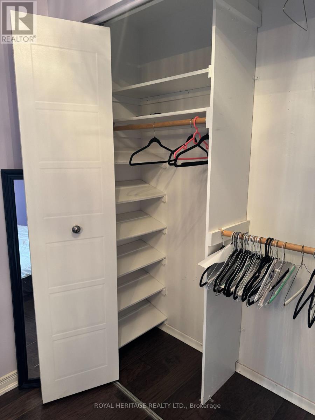
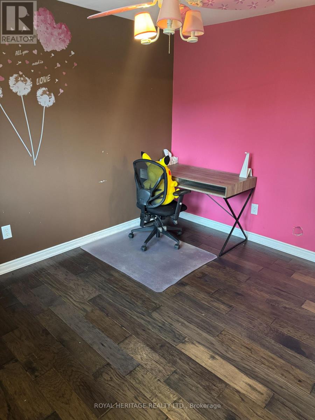
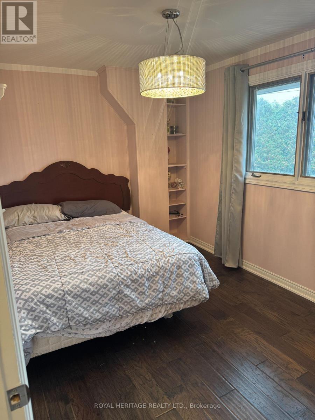
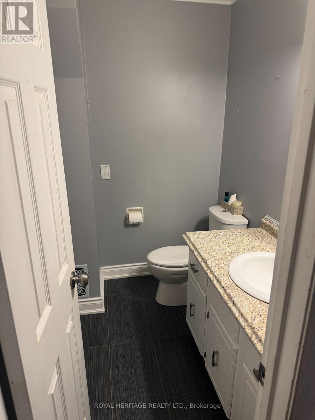
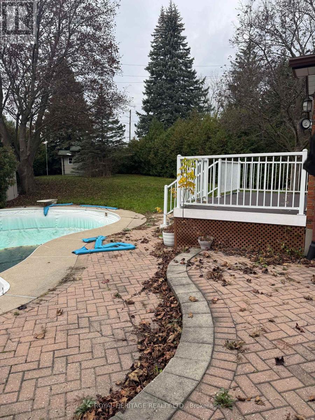
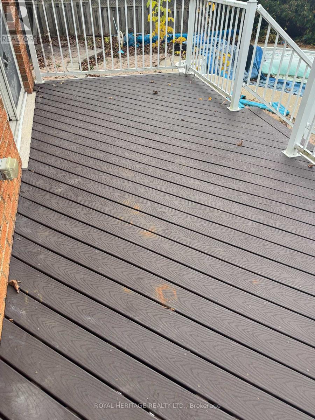
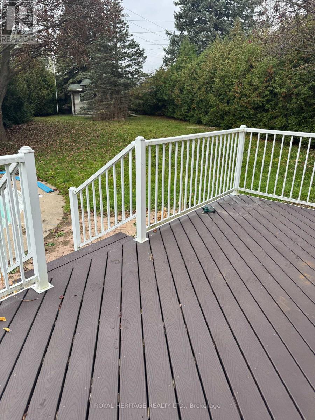
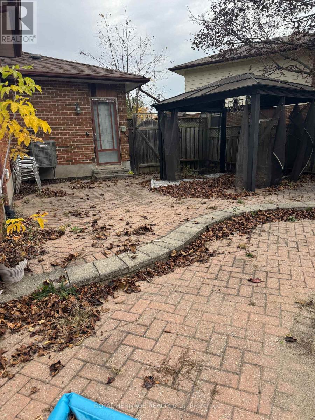
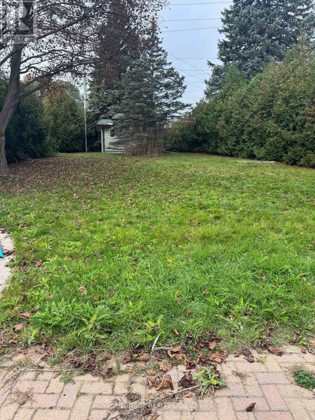
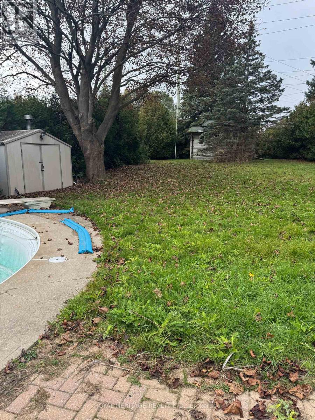
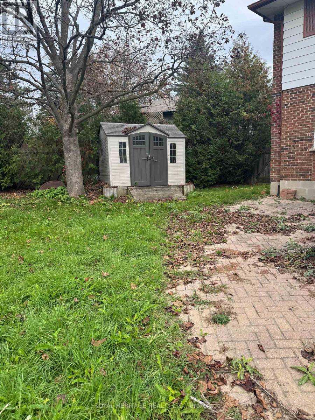
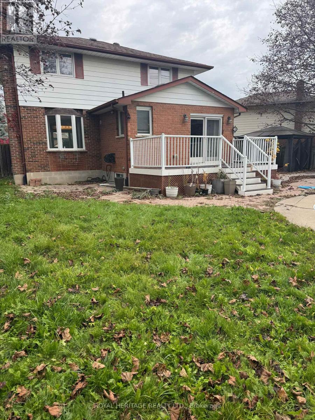
Welcome To This Beautifully Renovated Upper Unit Of An All-Brick Detached Home On A Private Court In Oshawa's Established Centennial Community! * 3 Spacious Bedrooms & 2 Washrooms * Rich Hand-Scraped Hardwood Floors, Pot Lights & Crown Moulding Throughout * Bright Living Room With A Coffered Ceiling & A Wall Of Windows Overlooking The Front Gardens * Dining Area With A Crystal Chandelier * The Kitchen Is The Heart Of This Home With A Centre Island & Sink, Built-In Microwave, Pendant Lights, Mosaic Backsplash & S/S Appliances Including A Side-By-Side Fridge, Dishwasher, Stove & Chimney Range Hood * A Full Wall Of Pantry Cabinets With A Built-In Wine Rack * Walk Out From The Kitchen To The Composite Deck Overlooking The Yard * Huge, Private Backyard Surrounded By Mature Trees & Cedar Hedges * Interlock Patio With Hardtop Gazebo, Made For Summer BBQs & Evenings Outside * Covered Front Porch * Bedrooms Feature Hardwood, Statement Light Fixtures & Built-In Shelving In One * Large Main Bath With A Long Vanity & Lots Of Natural Light * Private Laundry * 2 Parking Spots * Partially Furnished If Needed * Flexible Move-In Date * Steps To The 407 Ritson Bus * Close To Beau Valley PS, Walter E Harris PS & St Joseph Catholic School * Near Hyde Park, Humewood Park, Shopping & Everyday Amenities * (id:66322)

Key Facts

Type
Main / Upper Unit
Beds
3
Baths
2
Size
1,500 sqft
Parking
3 total

Highlights

  • Washer
  • Refrigerator
  • Dishwasher
  • Stove
  • Dryer
  • Microwave
Property Details 13 details
Bedrooms
3 bedrooms
3 above grade
Bathrooms
2 bathrooms
1 partial
Parking
3 parking spaces
Attached Garage · Garage
Living area
1,500 - 2,000 sq. ft.
Property
Single Family · Freehold · Detached
Property subtype
Single Family
Structure type
House
Ownership
Freehold
Attached status
Detached
Storeys
2
Heating
Forced air, Natural gas
Cooling
Central air conditioning
Fireplace
No
Water source
Municipal water
Sewer
Sanitary sewer

Interior features

WasherRefrigeratorDishwasherStoveDryerMicrowaveHardwood

Exterior features

BrickAluminum sidingPoured Concrete

Lot and water

Carpet Free
Rooms 6 rooms
Level
Room
Dimensions
Main level
Kitchen
4.87 m x 3.74 m
Main level
Family room
4.97 m x 3.96 m
Main level
Dining room
4.97 m x 2.9 m
Second level
Primary Bedroom
3.71 m x 3.51 m
Second level
Bedroom 2
2.97 m x 3.46 m
Second level
Bedroom 3
3.89 m x 2.91 m
Rent & Lease Details Review terms
Monthly rent$2,600/month
Lease termNot specified in listing
Monthly cost$2,600/month
This listing does not specify a fixed lease duration. Confirm the Ontario Standard Lease, term, renewal terms, inclusions, and move-in requirements before applying.

Location

Address
Main- 349 Carnaby Court, Oshawa, ON
City
Oshawa
Neighbourhood
Centennial
Map is approximate.

Neighbourhood

Area
Centennial
City
Oshawa
Postal code
L1G 6N7
Nearby
Cross Streets: Ritson / Exeter. ** Directions: North on Ritson, East on Darcy St, North on Exeter St, West on Carnaby.