230 Lakeport Road

Alnwick/Haldimand, ONDetached
$1,479,900
MLS® X13750512
Detached3 beds2 baths10 total
230 Lakeport Road, Alnwick/Haldimand, ON photo 1
230 Lakeport Road, Alnwick/Haldimand, ON photo 2
230 Lakeport Road, Alnwick/Haldimand, ON photo 3
230 Lakeport Road, Alnwick/Haldimand, ON photo 4
230 Lakeport Road, Alnwick/Haldimand, ON photo 5
230 Lakeport Road, Alnwick/Haldimand, ON photo 6
230 Lakeport Road, Alnwick/Haldimand, ON photo 7
230 Lakeport Road, Alnwick/Haldimand, ON photo 8
230 Lakeport Road, Alnwick/Haldimand, ON photo 9
230 Lakeport Road, Alnwick/Haldimand, ON photo 10
230 Lakeport Road, Alnwick/Haldimand, ON photo 11
230 Lakeport Road, Alnwick/Haldimand, ON photo 12
230 Lakeport Road, Alnwick/Haldimand, ON photo 13
230 Lakeport Road, Alnwick/Haldimand, ON photo 14
230 Lakeport Road, Alnwick/Haldimand, ON photo 15
230 Lakeport Road, Alnwick/Haldimand, ON photo 16
230 Lakeport Road, Alnwick/Haldimand, ON photo 17
230 Lakeport Road, Alnwick/Haldimand, ON photo 18
230 Lakeport Road, Alnwick/Haldimand, ON photo 19
230 Lakeport Road, Alnwick/Haldimand, ON photo 20
230 Lakeport Road, Alnwick/Haldimand, ON photo 21
230 Lakeport Road, Alnwick/Haldimand, ON photo 22
230 Lakeport Road, Alnwick/Haldimand, ON photo 23
230 Lakeport Road, Alnwick/Haldimand, ON photo 24
230 Lakeport Road, Alnwick/Haldimand, ON photo 25
230 Lakeport Road, Alnwick/Haldimand, ON photo 26
230 Lakeport Road, Alnwick/Haldimand, ON photo 27
230 Lakeport Road, Alnwick/Haldimand, ON photo 28
230 Lakeport Road, Alnwick/Haldimand, ON photo 29
230 Lakeport Road, Alnwick/Haldimand, ON photo 30
230 Lakeport Road, Alnwick/Haldimand, ON photo 31
230 Lakeport Road, Alnwick/Haldimand, ON photo 32
230 Lakeport Road, Alnwick/Haldimand, ON photo 33
230 Lakeport Road, Alnwick/Haldimand, ON photo 34
230 Lakeport Road, Alnwick/Haldimand, ON photo 35
230 Lakeport Road, Alnwick/Haldimand, ON photo 36
230 Lakeport Road, Alnwick/Haldimand, ON photo 37
230 Lakeport Road, Alnwick/Haldimand, ON photo 38
230 Lakeport Road, Alnwick/Haldimand, ON photo 39
230 Lakeport Road, Alnwick/Haldimand, ON photo 40
230 Lakeport Road, Alnwick/Haldimand, ON photo 41
230 Lakeport Road, Alnwick/Haldimand, ON photo 42
230 Lakeport Road, Alnwick/Haldimand, ON photo 43
230 Lakeport Road, Alnwick/Haldimand, ON photo 44
230 Lakeport Road, Alnwick/Haldimand, ON photo 45
230 Lakeport Road, Alnwick/Haldimand, ON photo 46
230 Lakeport Road, Alnwick/Haldimand, ON photo 47
230 Lakeport Road, Alnwick/Haldimand, ON photo 48
230 Lakeport Road, Alnwick/Haldimand, ON photo 49
1 / 49

BUYER ADVANTAGE

Buy with confidence

Get a full-service approach built on strategy, strong negotiation, and clear guidance from offer to close.

  • Local Market Expertise
  • Broker-level Negotiation
  • Transparent Process
  • No-pressure Guidance

The right strategy depends on your goals, timing, budget, and the type of home you are buying. Get Your Buyer Snapshot.

About This Property

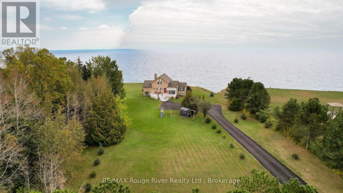
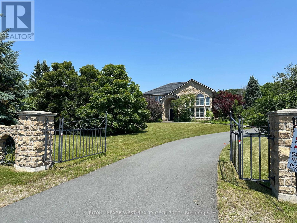
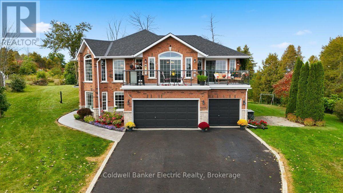
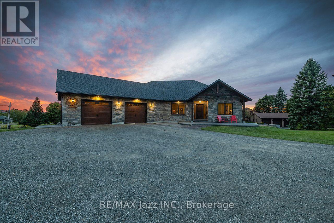
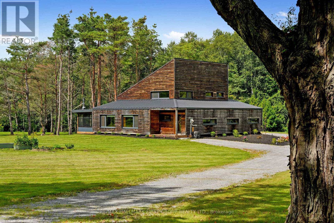
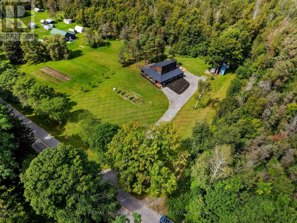
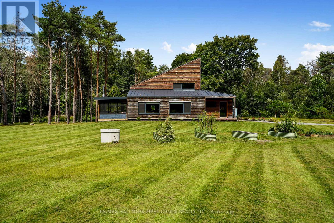
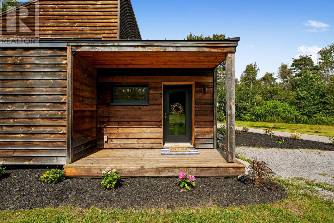
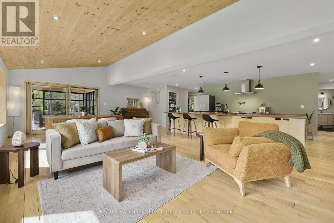
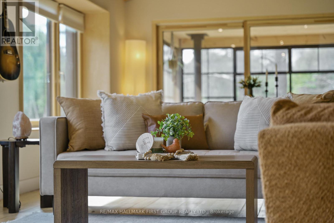
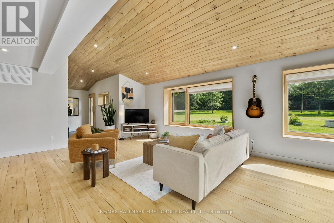
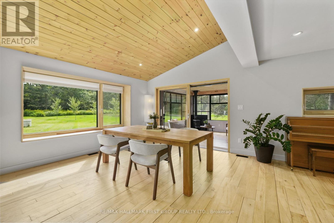
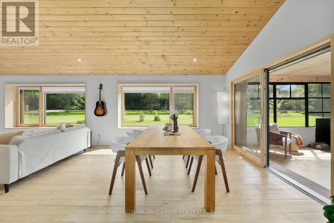
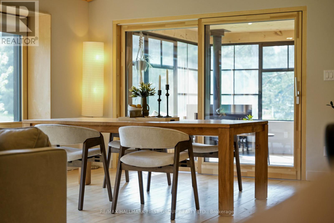
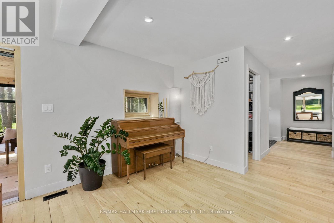
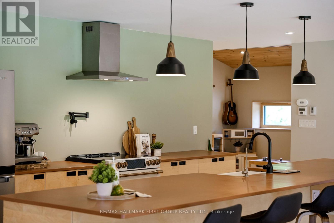
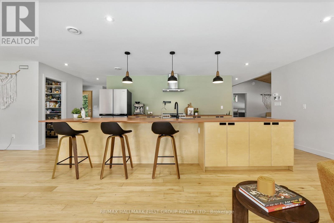
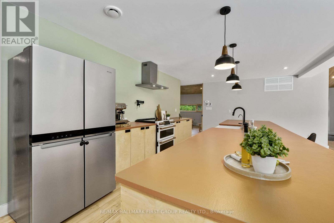
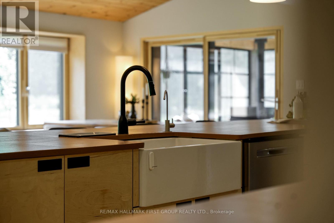
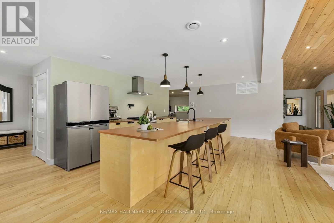
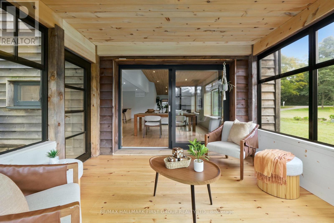
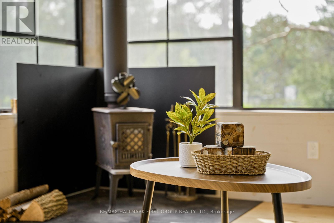
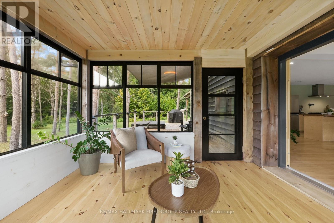
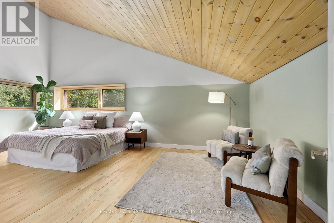
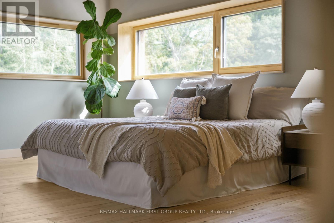
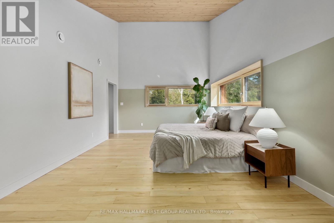
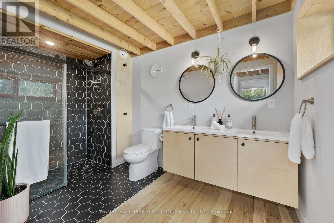
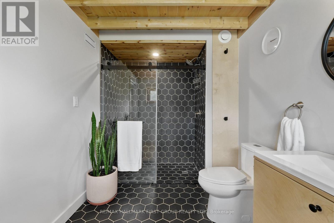
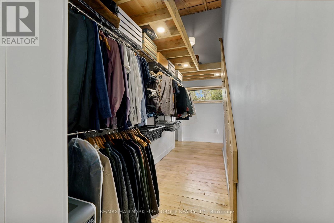
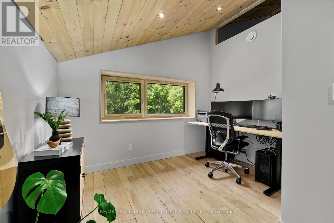
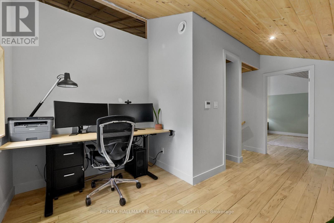
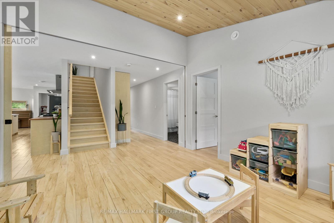
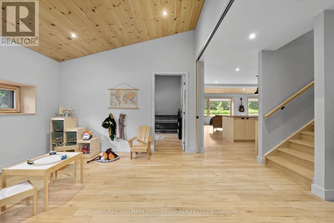
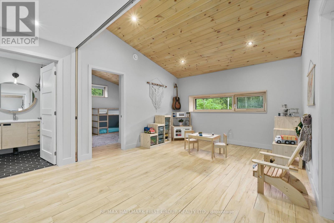
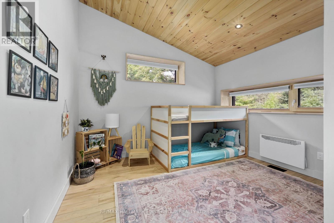
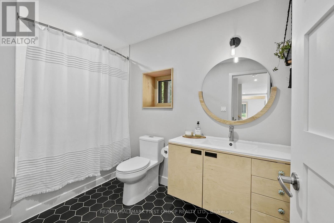
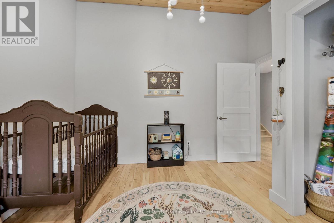
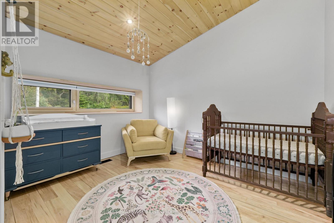
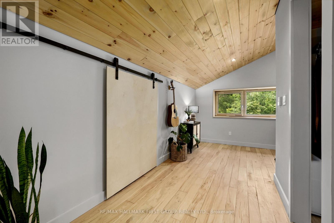
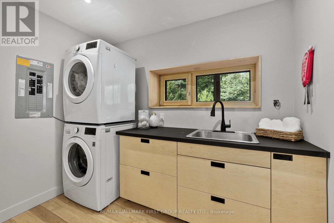
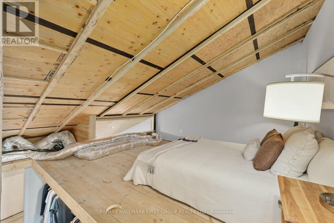
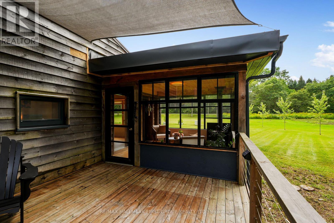
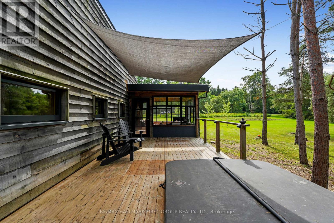
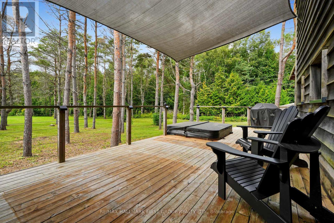
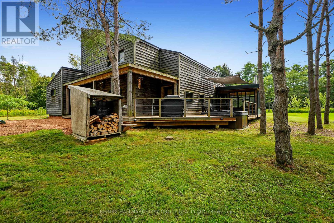
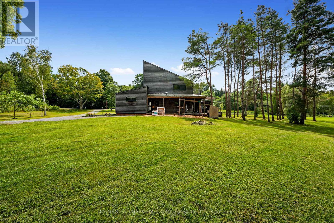
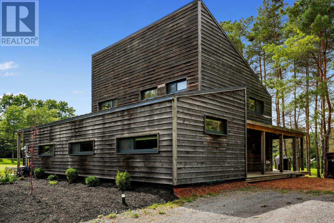
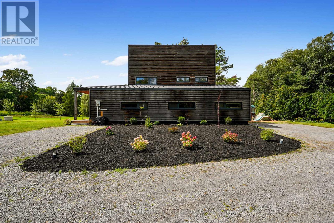
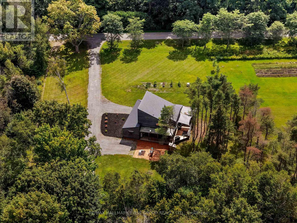
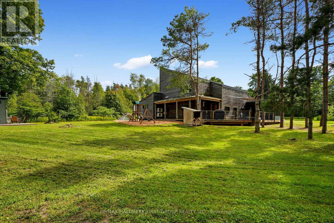
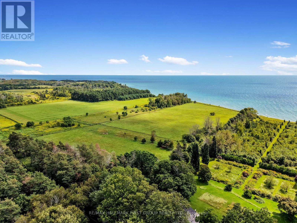
Designed for those who value sustainability, craftsmanship, and quality, this custom 3-bedroom, 2-bathroom home was built in 2021 to Passive House principles, with every detail carefully considered for durability, healthy living, and low operating costs. Offering over 2,700 sq. ft. plus a loft, the thoughtfully designed layout includes a private primary suite, creating a peaceful retreat separate from the additional bedrooms. Exceptional construction includes R40 dense-packed cellulose walls, an approximately R60 roof, triple-pane tilt-and-turn windows and an impressive airtightness rating of less than 0.8 ACH50. Two cold-climate heat pumps efficiently heat and cool the home, while a dedicated HRV provides continuous, filtered fresh air. The home also features passive solar design, 200-amp service and GenerLink backup power capability. Inside, natural materials and exceptional craftsmanship shine through custom Baltic birch cabinetry, hand-selected wormy maple flooring, cedar and pine ceilings and thoughtfully chosen non-toxic finishes. A four-season screened porch connects seamlessly to the home through a dramatic 9-foot lift-and-slide door. Set on just over an acre, backing onto farmland, the sustainable approach continues outdoors with locally milled pine siding, white cedar detailing, and a thermally modified pine deck. Built with intention rather than convention, this is a rare opportunity to enjoy greener living without compromising comfort, beauty or quality. (id:63604)

Key Facts

Type
Detached
Beds
3
Baths
2
Size
2,500 sqft
Lot
150 x 300 FT
Parking
10 total

Highlights

  • Washer
  • Refrigerator
  • Dishwasher
  • Stove
  • Dryer
  • Window Coverings
  • Water Heater
Property Details 17 details
Bedrooms
3 bedrooms
3 above grade
Bathrooms
2 bathrooms
Parking
10 parking spaces
No Garage
Living area
2,500 - 3,000 sq. ft.
Property
Single Family · Freehold · Detached
Property subtype
Single Family
Structure type
House
Ownership
Freehold
Attached status
Detached
Storeys
1.50
Basement
Crawl space
Heating
Heat Pump, Electric
Fireplace
1 fireplace
Lot dimensions
150 x 300 FT
Frontage
150 feet
Taxes
$6,756.42
Zoning
RU+EC
Sewer
Septic System

Interior features

WasherRefrigeratorDishwasherStoveDryerWindow CoveringsWater HeaterFireplace(s)Woodstove

Exterior features

WoodBlockPoured Concrete

Systems and association

Electricity

Lot and water

Irregular lot size
Rooms 13 rooms
Level
Room
Dimensions
Main level
Living room
5.66 m x 4.79 m
Second level
Bathroom
3.7 m x 2.18 m
Second level
Office
3.34 m x 4.88 m
Third level
Loft
4.99 m x 4.88 m
Main level
Dining room
3.13 m x 4.79 m
Main level
Kitchen
8.8 m x 2.8 m
Main level
Family room
3.61 m x 3.67 m
Main level
Bedroom 2
3.61 m x 3.65 m
Main level
Bedroom 3
3.61 m x 3.62 m
Main level
Bathroom
3.38 m x 1.83 m
Main level
Laundry room
2.8 m x 1.83 m
Main level
Other
3.81 m x 3.46 m
Second level
Primary Bedroom
7.14 m x 3.97 m

Virtual Tour & Media

Mortgage & Affordability Estimate monthly costs
Purchase price$1,479,900
Down paymentNot available
Mortgage amountNot available
Principal & interestNot available
Property taxesNot available
Condo/HOA feeNot available
Insurance/OtherNot available
UtilitiesNot available
Est. monthly totalNot available
Income needed (GDS 32%)Not available
Estimates only. Not financial advice. Rates, taxes and fees vary by lender and municipality.

Saved Properties

Keep This One Handy

Save this listing, compare it later, or open your saved properties dashboard.

Manage Saved Searches
Map is approximate.

Neighbourhood

Area
Grafton
City
Alnwick/Haldimand
Postal code
K0K 1S0
Nearby
Cross Streets: Lakeport Rd & Wicklow Beach Rd. ** Directions: CR2 heading East, Right onto Wicklow Beach Rd, Left onto Lakeport Rd.