256 Wilson Drive

Alnwick/Haldimand, ONDetached
$1,375,000
MLS® X13084424
Detached5 beds4 baths12 total
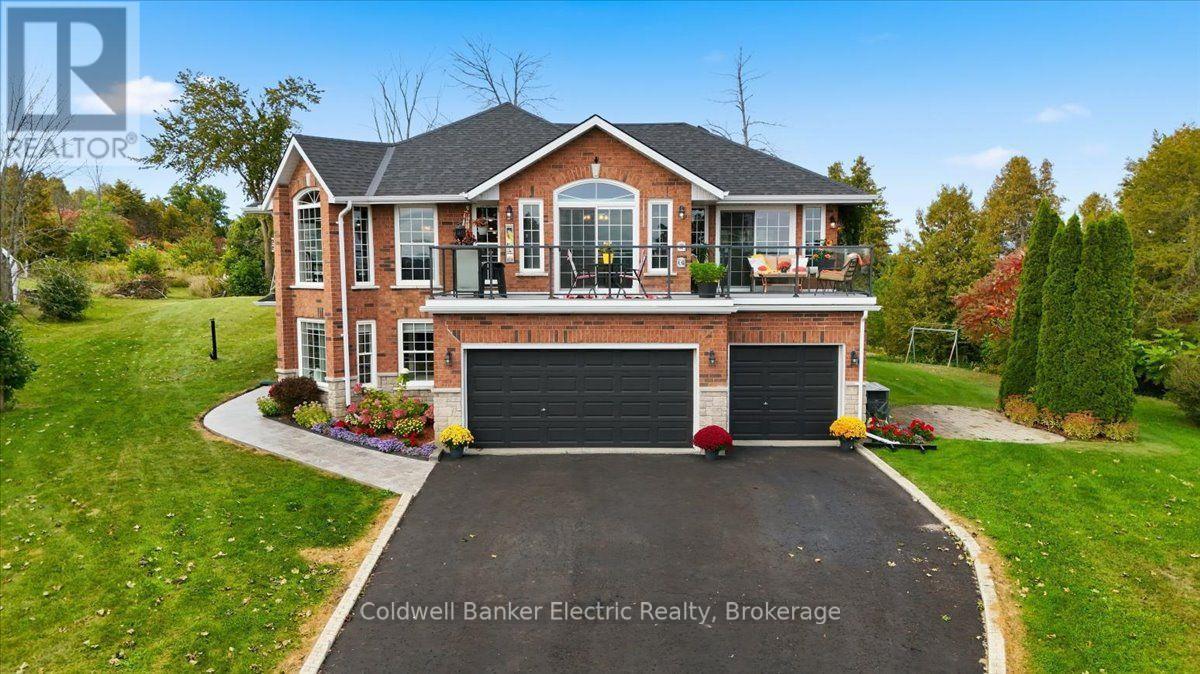
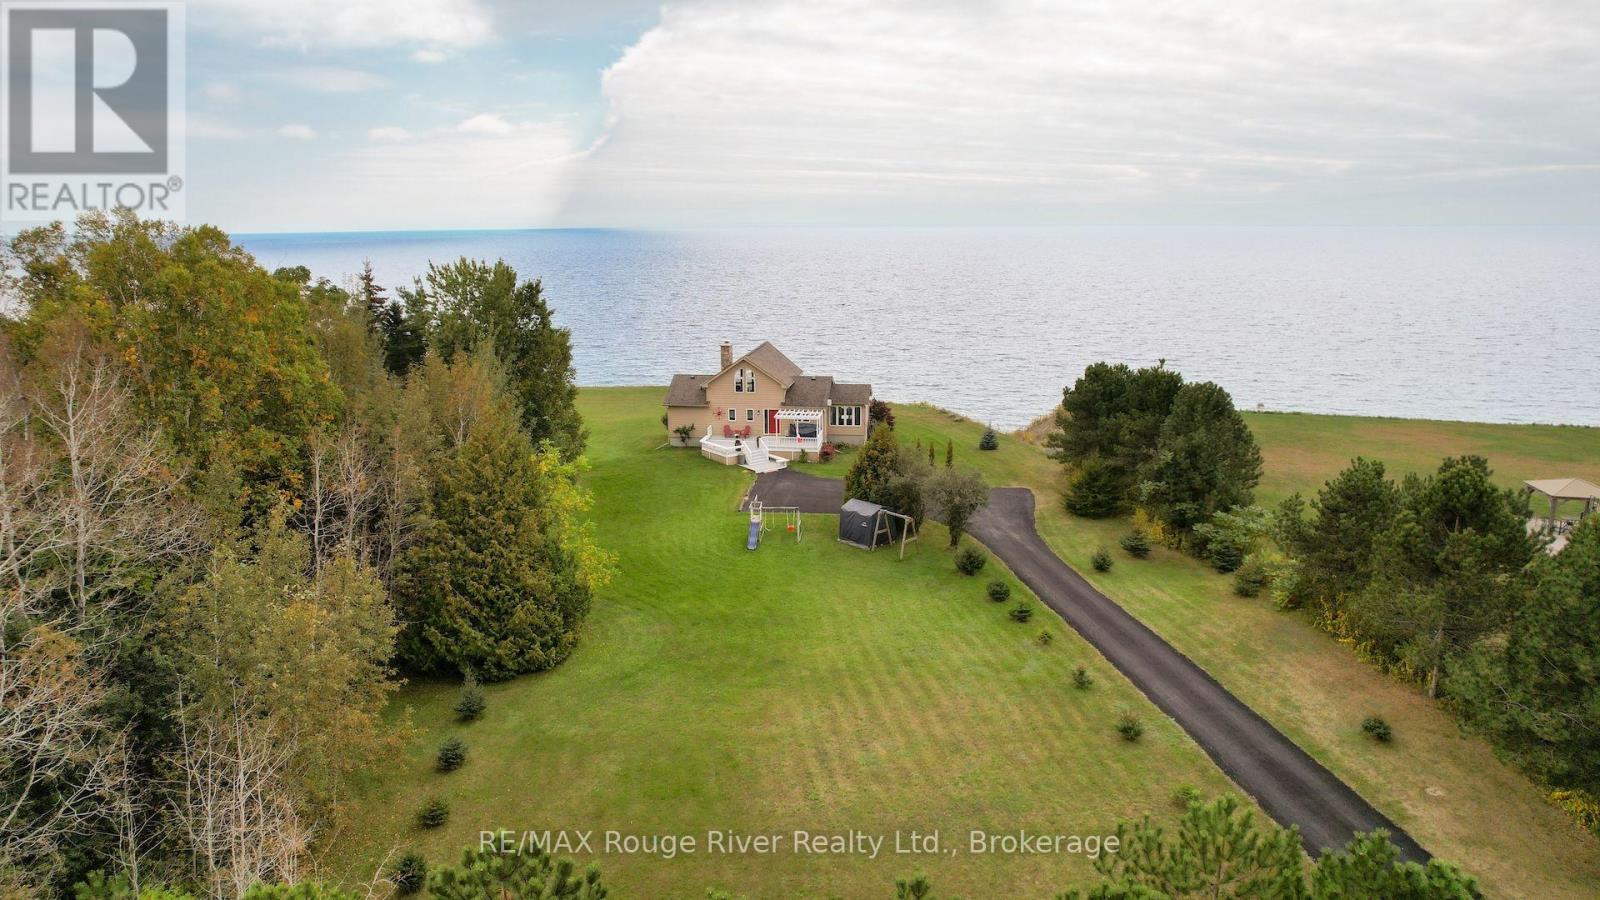
256 Wilson Drive, Alnwick/Haldimand, ON photo 1
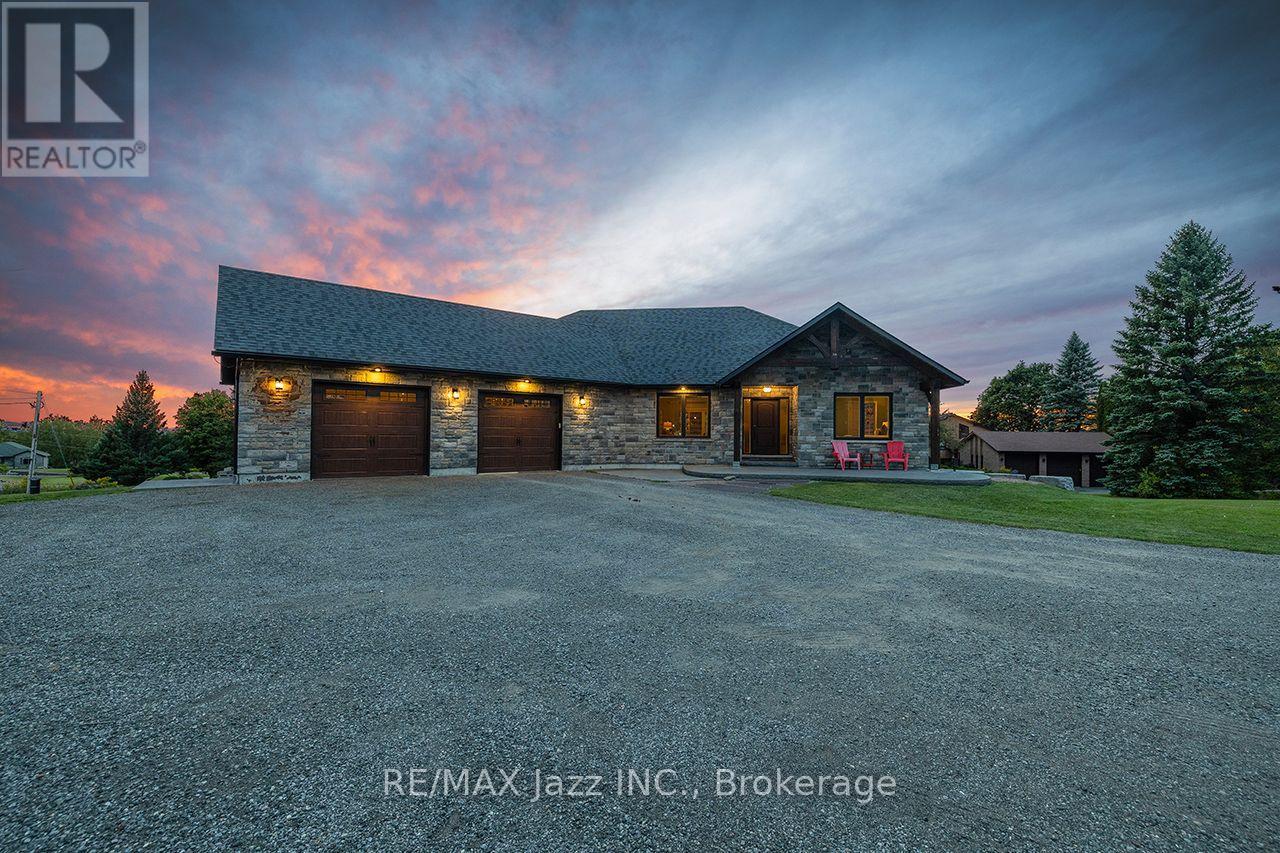
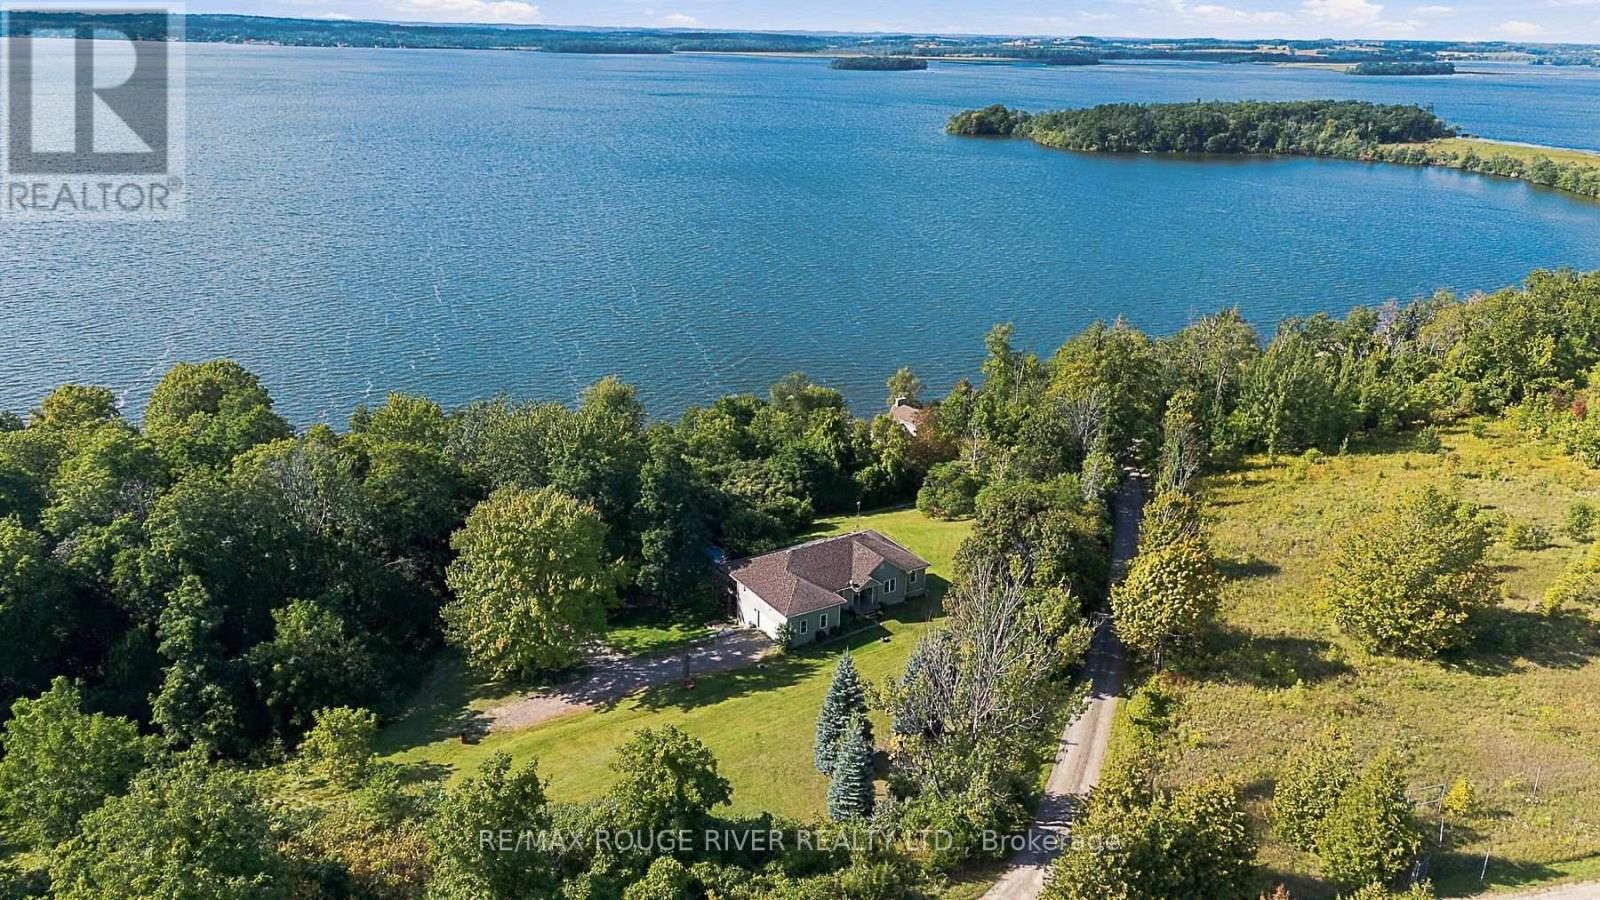
256 Wilson Drive, Alnwick/Haldimand, ON photo 2
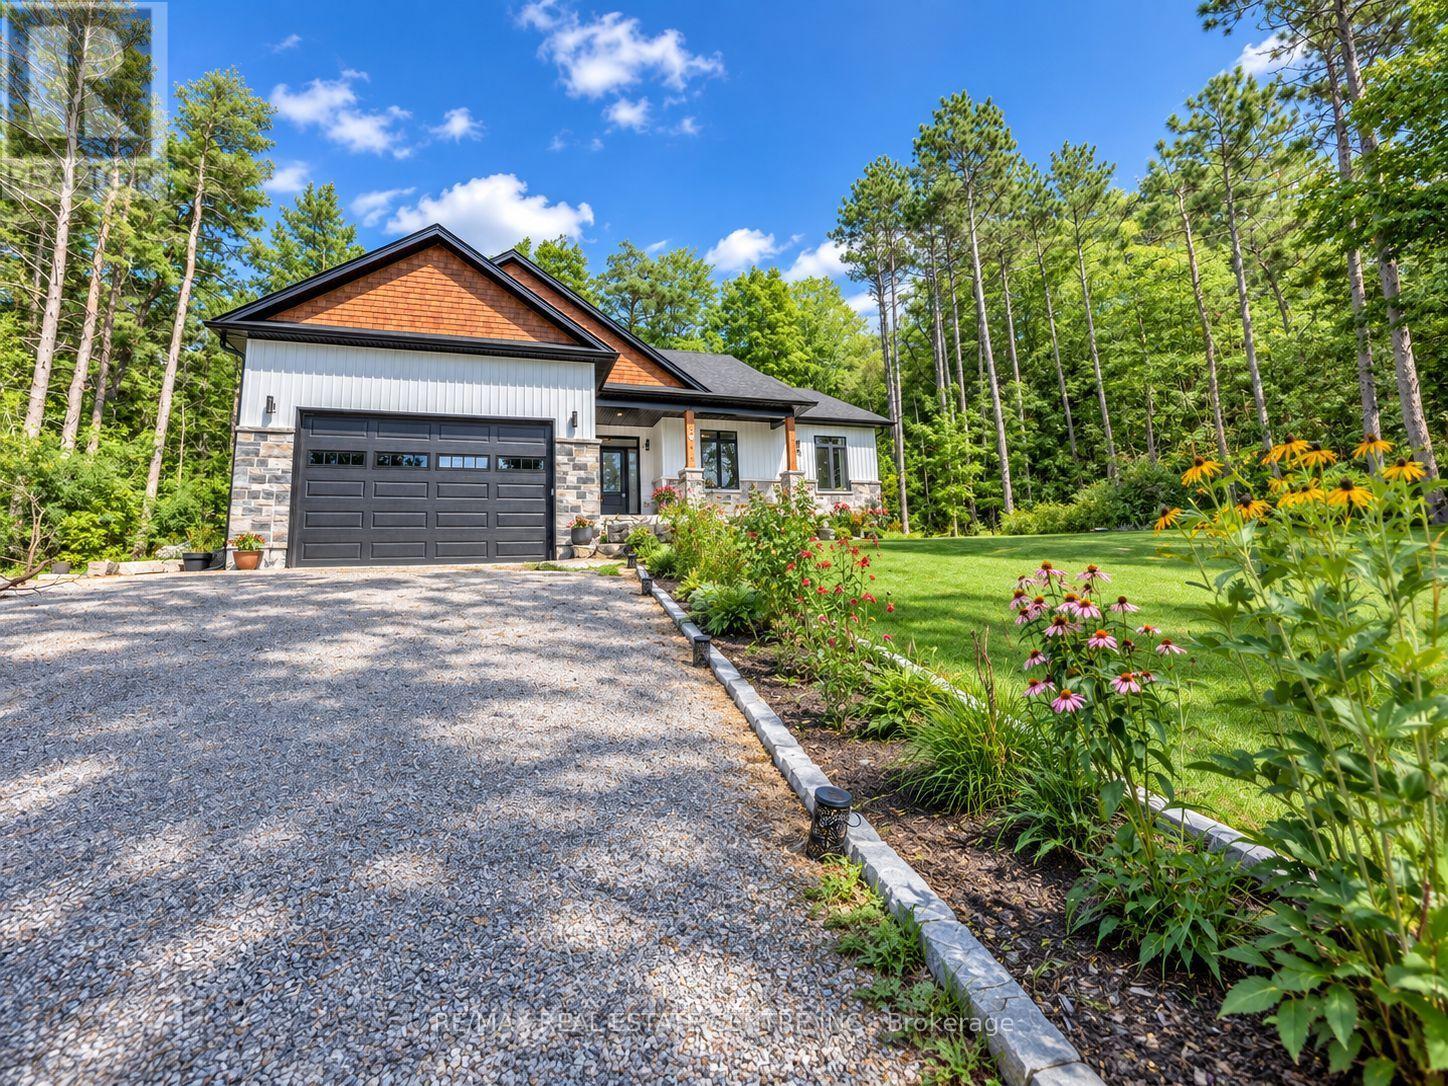
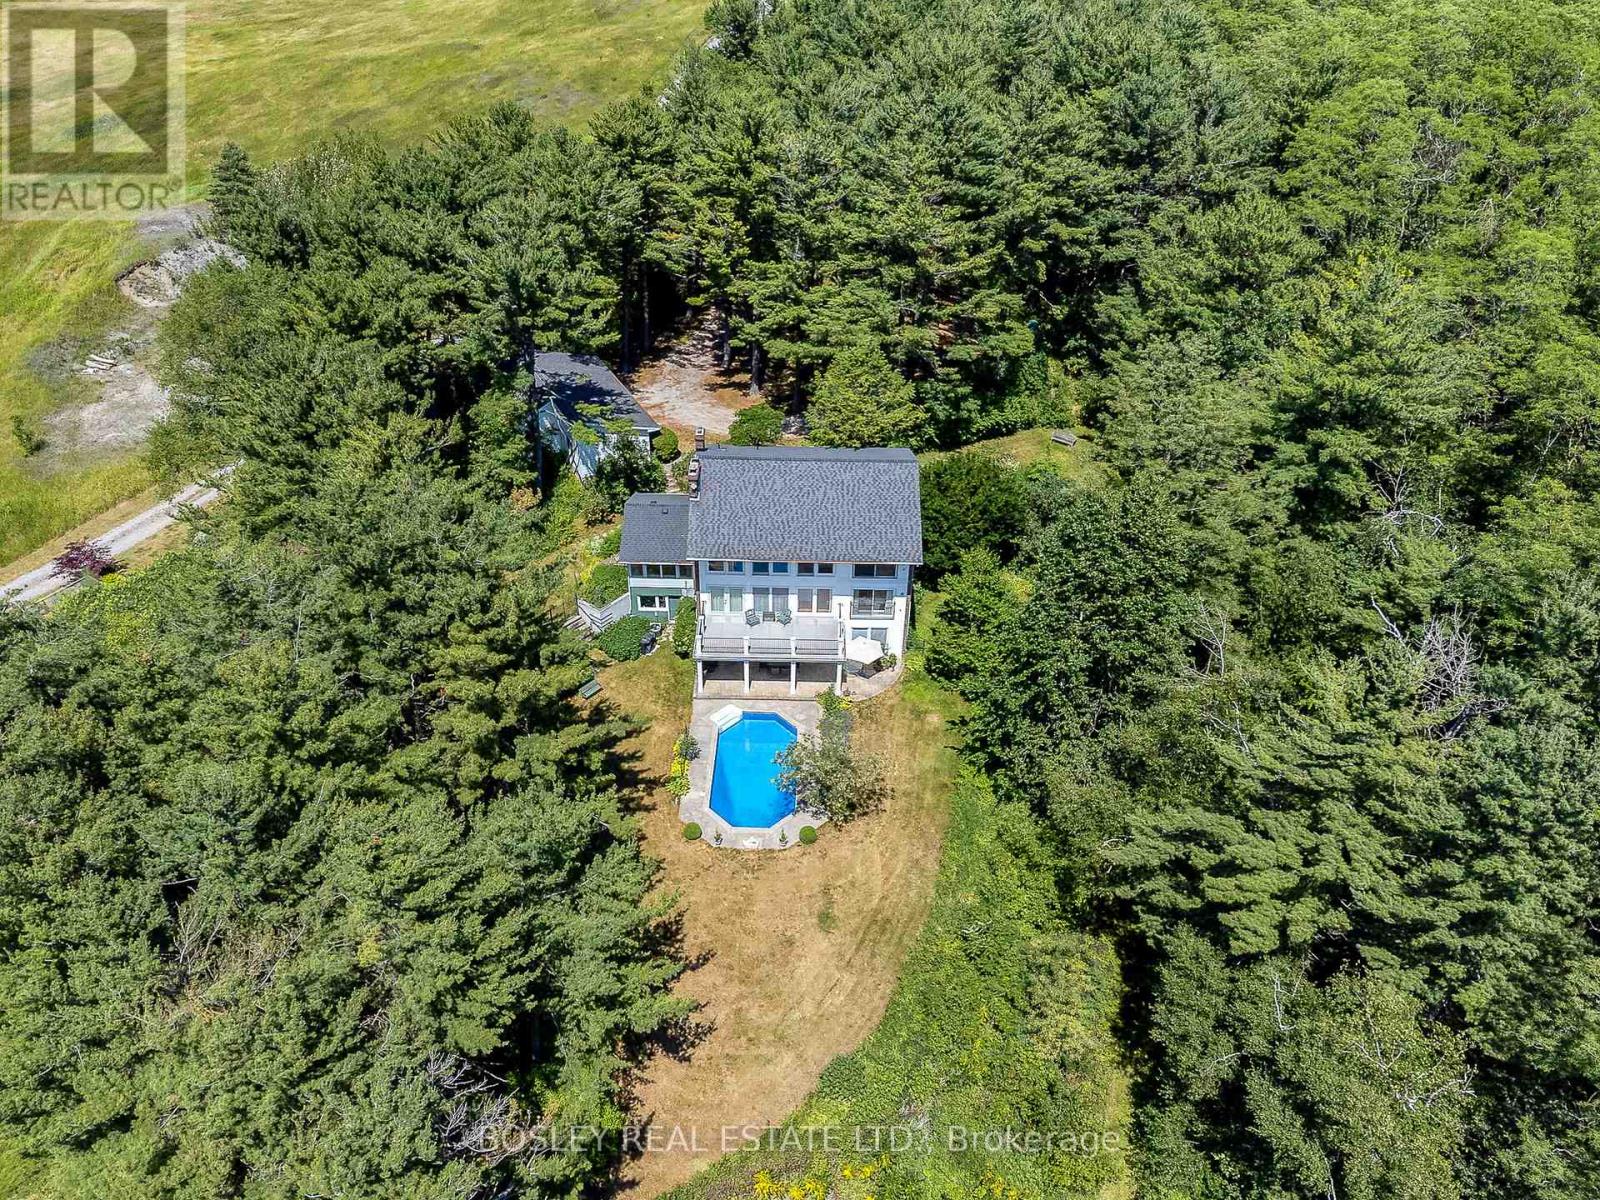
256 Wilson Drive, Alnwick/Haldimand, ON photo 3
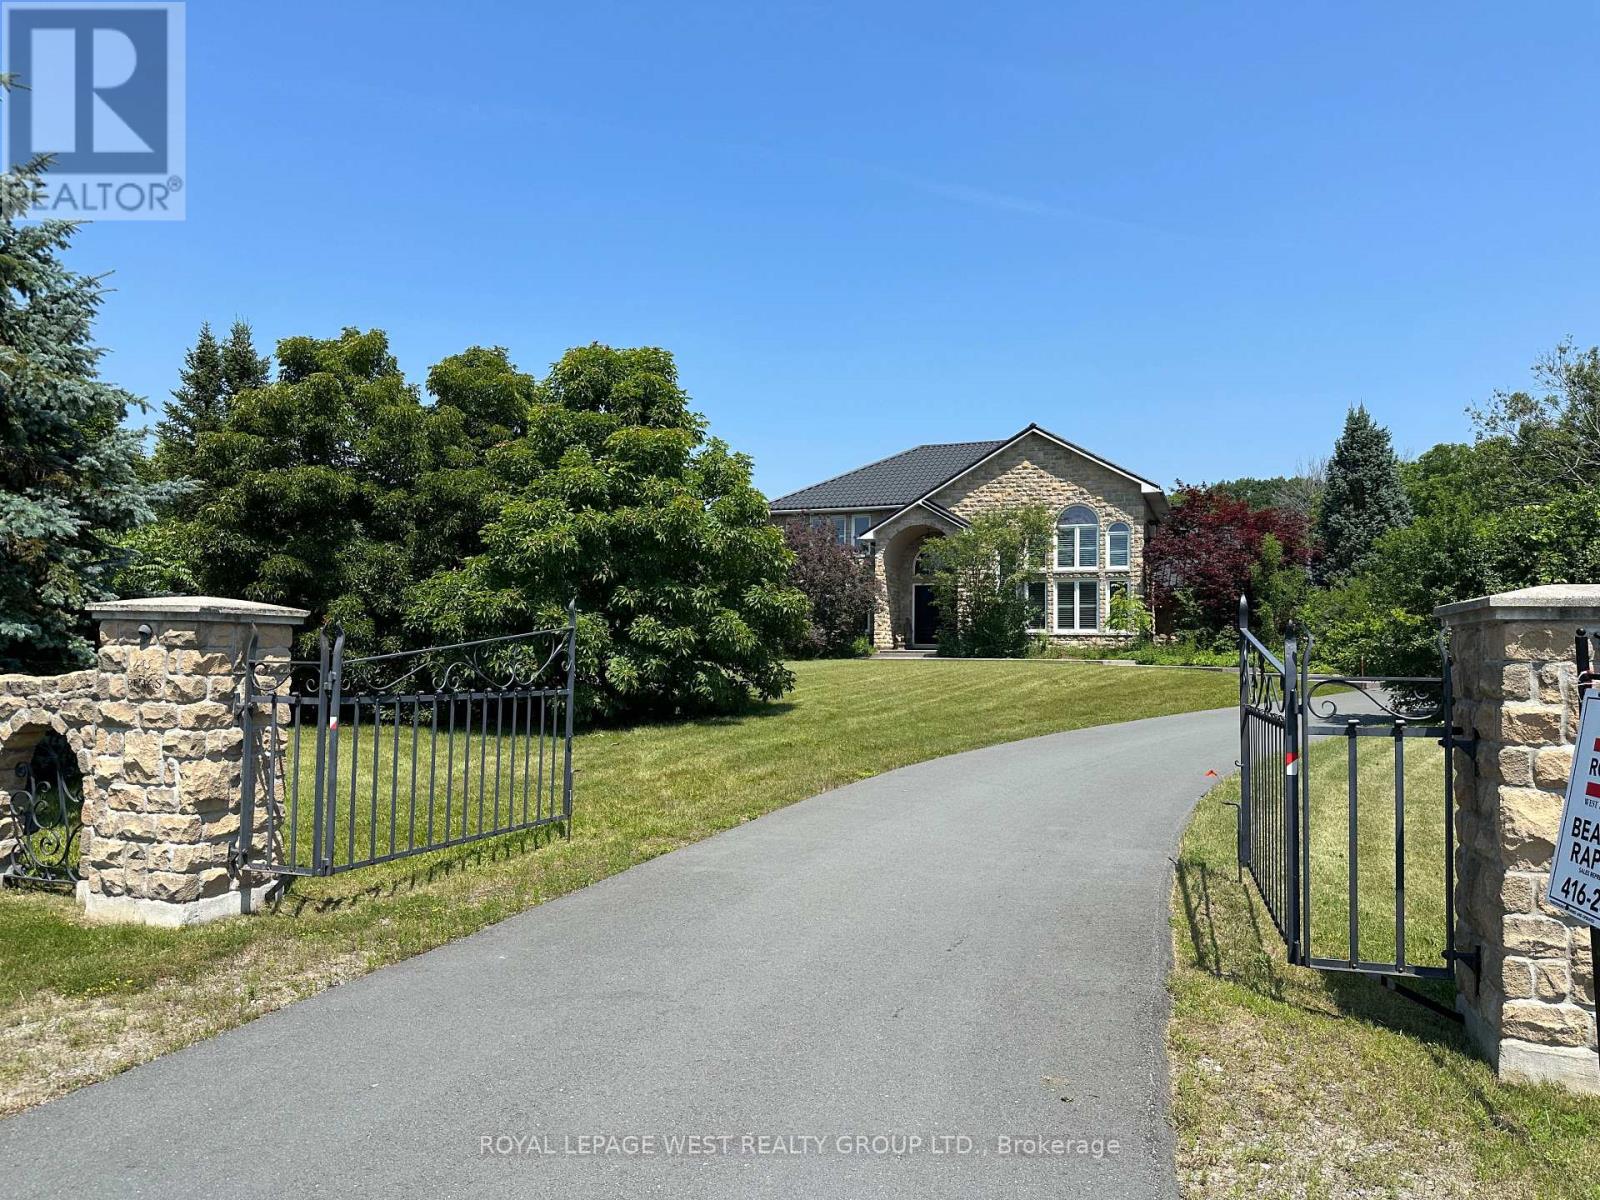
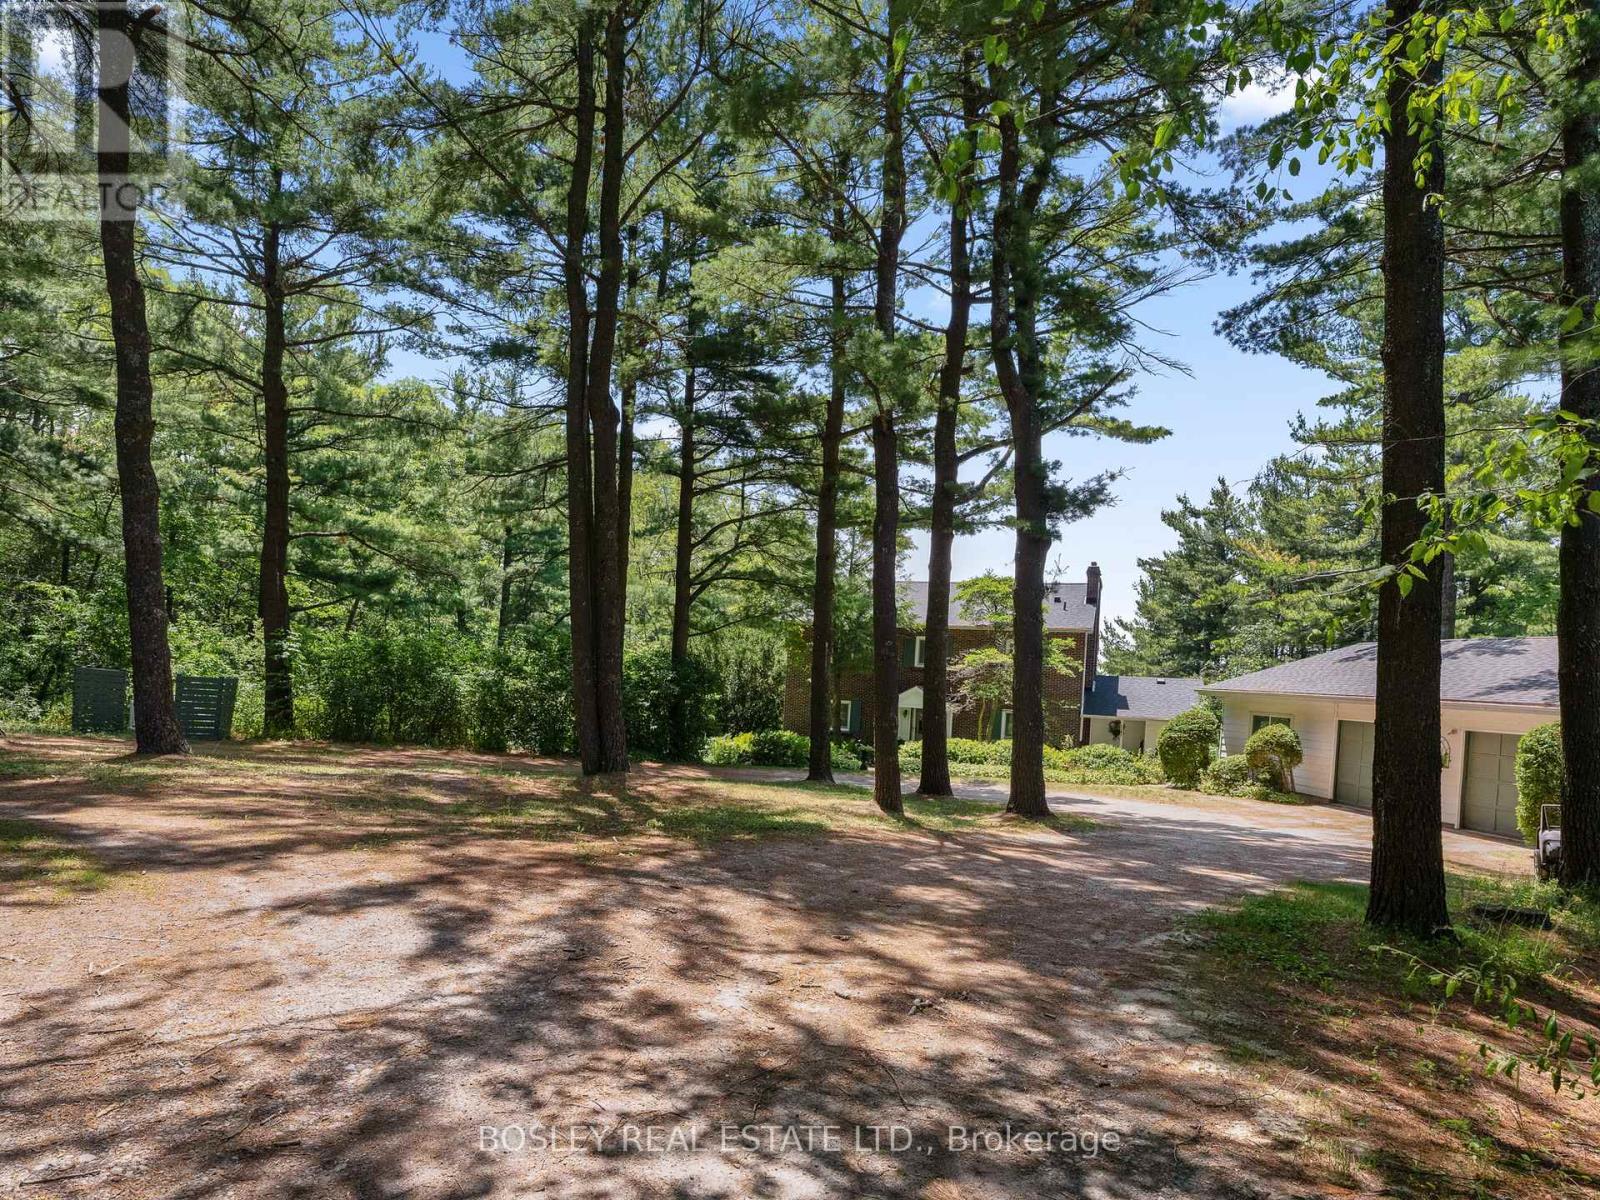
256 Wilson Drive, Alnwick/Haldimand, ON photo 4
256 Wilson Drive, Alnwick/Haldimand, ON photo 5
256 Wilson Drive, Alnwick/Haldimand, ON photo 6
256 Wilson Drive, Alnwick/Haldimand, ON photo 7
256 Wilson Drive, Alnwick/Haldimand, ON photo 8
256 Wilson Drive, Alnwick/Haldimand, ON photo 9
256 Wilson Drive, Alnwick/Haldimand, ON photo 10
256 Wilson Drive, Alnwick/Haldimand, ON photo 11
256 Wilson Drive, Alnwick/Haldimand, ON photo 12
256 Wilson Drive, Alnwick/Haldimand, ON photo 13
256 Wilson Drive, Alnwick/Haldimand, ON photo 14
256 Wilson Drive, Alnwick/Haldimand, ON photo 15
256 Wilson Drive, Alnwick/Haldimand, ON photo 16
256 Wilson Drive, Alnwick/Haldimand, ON photo 17
256 Wilson Drive, Alnwick/Haldimand, ON photo 18
256 Wilson Drive, Alnwick/Haldimand, ON photo 19
256 Wilson Drive, Alnwick/Haldimand, ON photo 20
256 Wilson Drive, Alnwick/Haldimand, ON photo 21
256 Wilson Drive, Alnwick/Haldimand, ON photo 22
256 Wilson Drive, Alnwick/Haldimand, ON photo 23
256 Wilson Drive, Alnwick/Haldimand, ON photo 24
256 Wilson Drive, Alnwick/Haldimand, ON photo 25
256 Wilson Drive, Alnwick/Haldimand, ON photo 26
256 Wilson Drive, Alnwick/Haldimand, ON photo 27
256 Wilson Drive, Alnwick/Haldimand, ON photo 28
256 Wilson Drive, Alnwick/Haldimand, ON photo 29
256 Wilson Drive, Alnwick/Haldimand, ON photo 30
256 Wilson Drive, Alnwick/Haldimand, ON photo 31
256 Wilson Drive, Alnwick/Haldimand, ON photo 32
256 Wilson Drive, Alnwick/Haldimand, ON photo 33
256 Wilson Drive, Alnwick/Haldimand, ON photo 34
256 Wilson Drive, Alnwick/Haldimand, ON photo 35
256 Wilson Drive, Alnwick/Haldimand, ON photo 36
256 Wilson Drive, Alnwick/Haldimand, ON photo 37
256 Wilson Drive, Alnwick/Haldimand, ON photo 38
256 Wilson Drive, Alnwick/Haldimand, ON photo 39
1 / 39

BUYER ADVANTAGE

Buy with confidence

Get a full-service approach built on strategy, strong negotiation, and clear guidance from offer to close.

  • Local Market Expertise
  • Broker-level Negotiation
  • Transparent Process
  • No-pressure Guidance

The right strategy depends on your goals, timing, budget, and the type of home you are buying. Get Your Buyer Snapshot.

About This Property

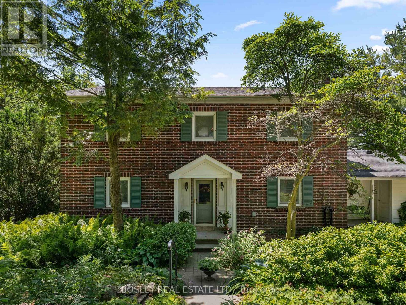
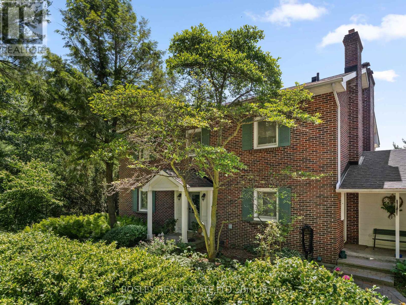
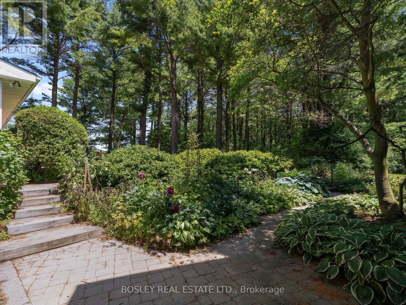
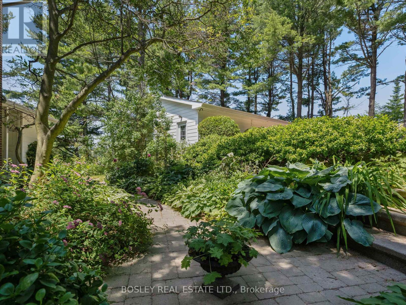
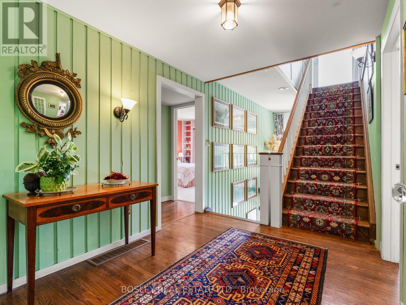
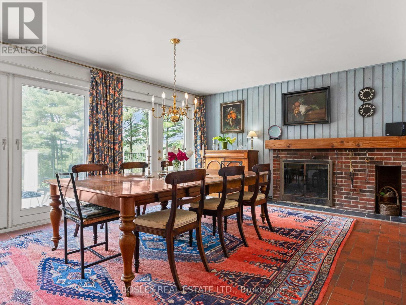
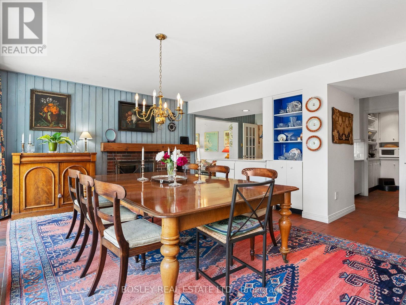
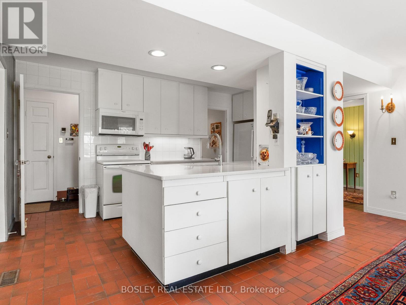
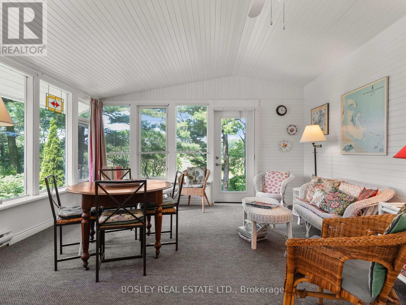
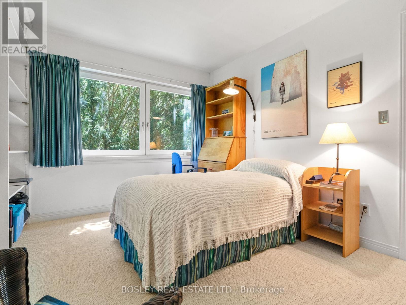
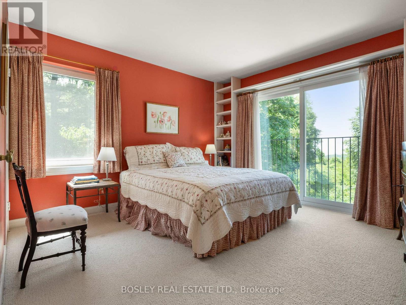
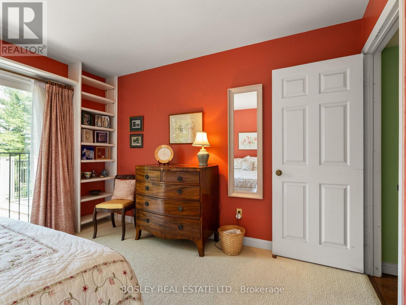
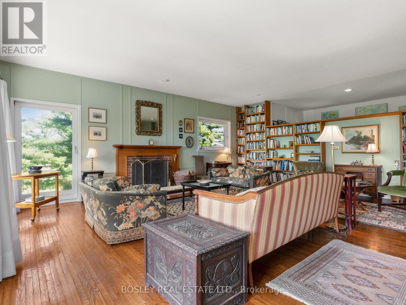
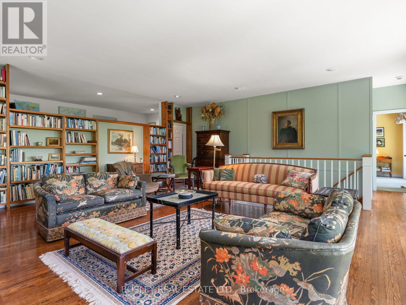
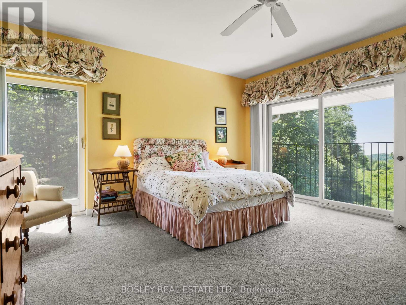
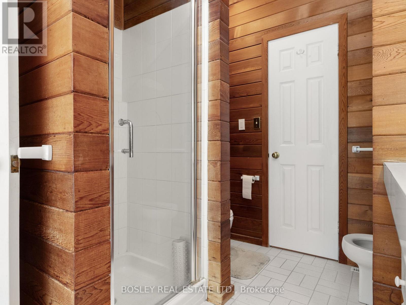
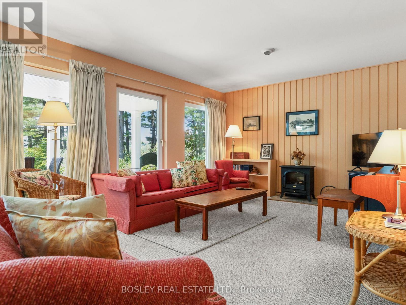
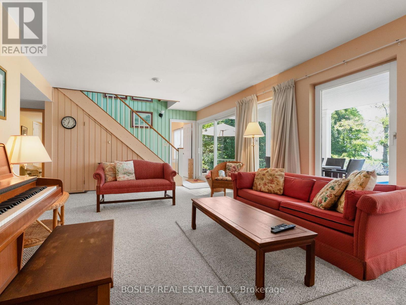
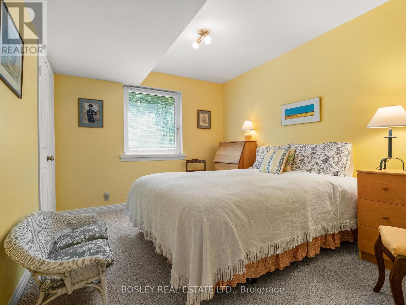
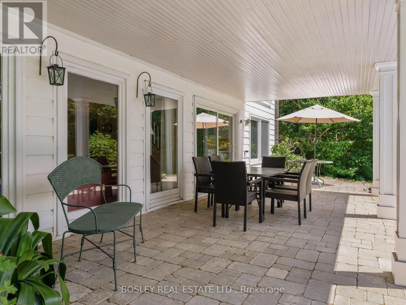
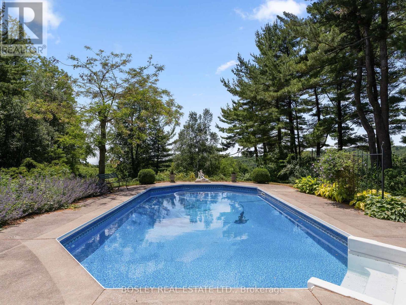
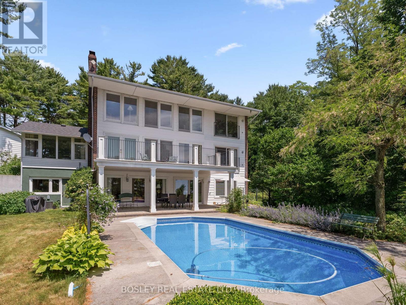
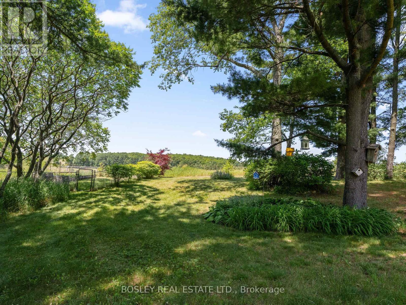
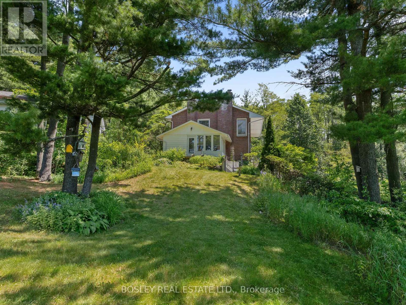
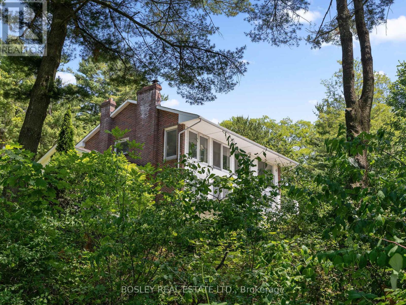
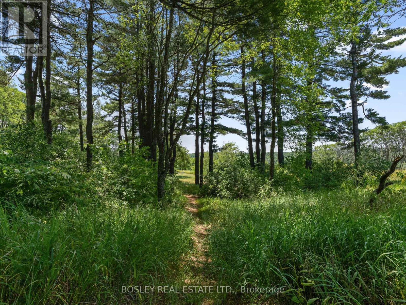
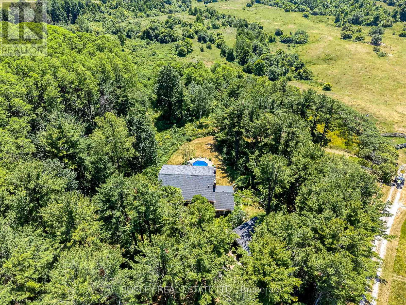
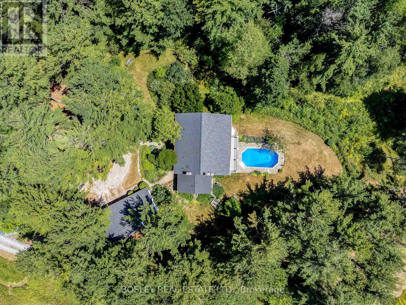
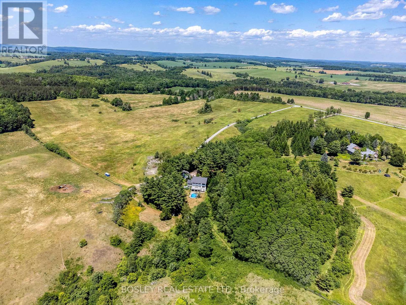
Nestled at the end of Wilson Drive - just before it transitions into a seasonal lane-this exceptional 5-bedroom residence offers unmatched privacy, surrounded by protective lands owned by the Land Trust. With permanent protection from future development, the tranquil, natural setting is yours to enjoy for years to come.Thoughtfully designed for multigenerational living or a potential bed and breakfast, this expansive home features a versatile layout with spacious bedrooms spread across multiple levels, ensuring comfort and privacy for all.The primary suite serves as a true retreat, complete with a luxurious 6-piece ensuite and a generous walk-in closet. Natural light fills every level of the home, showcasing panoramic views of the lush, forested ravine. Step outside to your own private oasis, where a heated pool creates a serene, resort-like atmosphere.Sustainability meets efficiency with a ground-source heating system powering both the home and pool, complemented by a propane backup generator for added peace of mind.Outdoor enthusiasts will appreciate the hand-carved nature trails-perfect for walking, hiking, or enjoying time with pets-as well as a fenced garden area ready for your own farm-to-table lifestyle.Hidden from view and surrounded by nature, this rare offering combines serenity, space, and self-sufficiency in one remarkable property. (id:63604)

Key Facts

Type
Detached
Beds
5
Baths
4
Size
2,500 sqft
Lot
124.1 x 881.2 FT
Parking
12 total

Highlights

  • Washer
  • Refrigerator
  • Water meter
  • Water purifier
  • Water softener
  • Dishwasher
  • Stove
  • Dryer
  • Microwave
  • Freezer
  • Water Treatment
  • Hood Fan
Property Details 20 details
Bedrooms
5 bedrooms
5 above grade
Bathrooms
4 bathrooms
1 partial
Parking
12 parking spaces
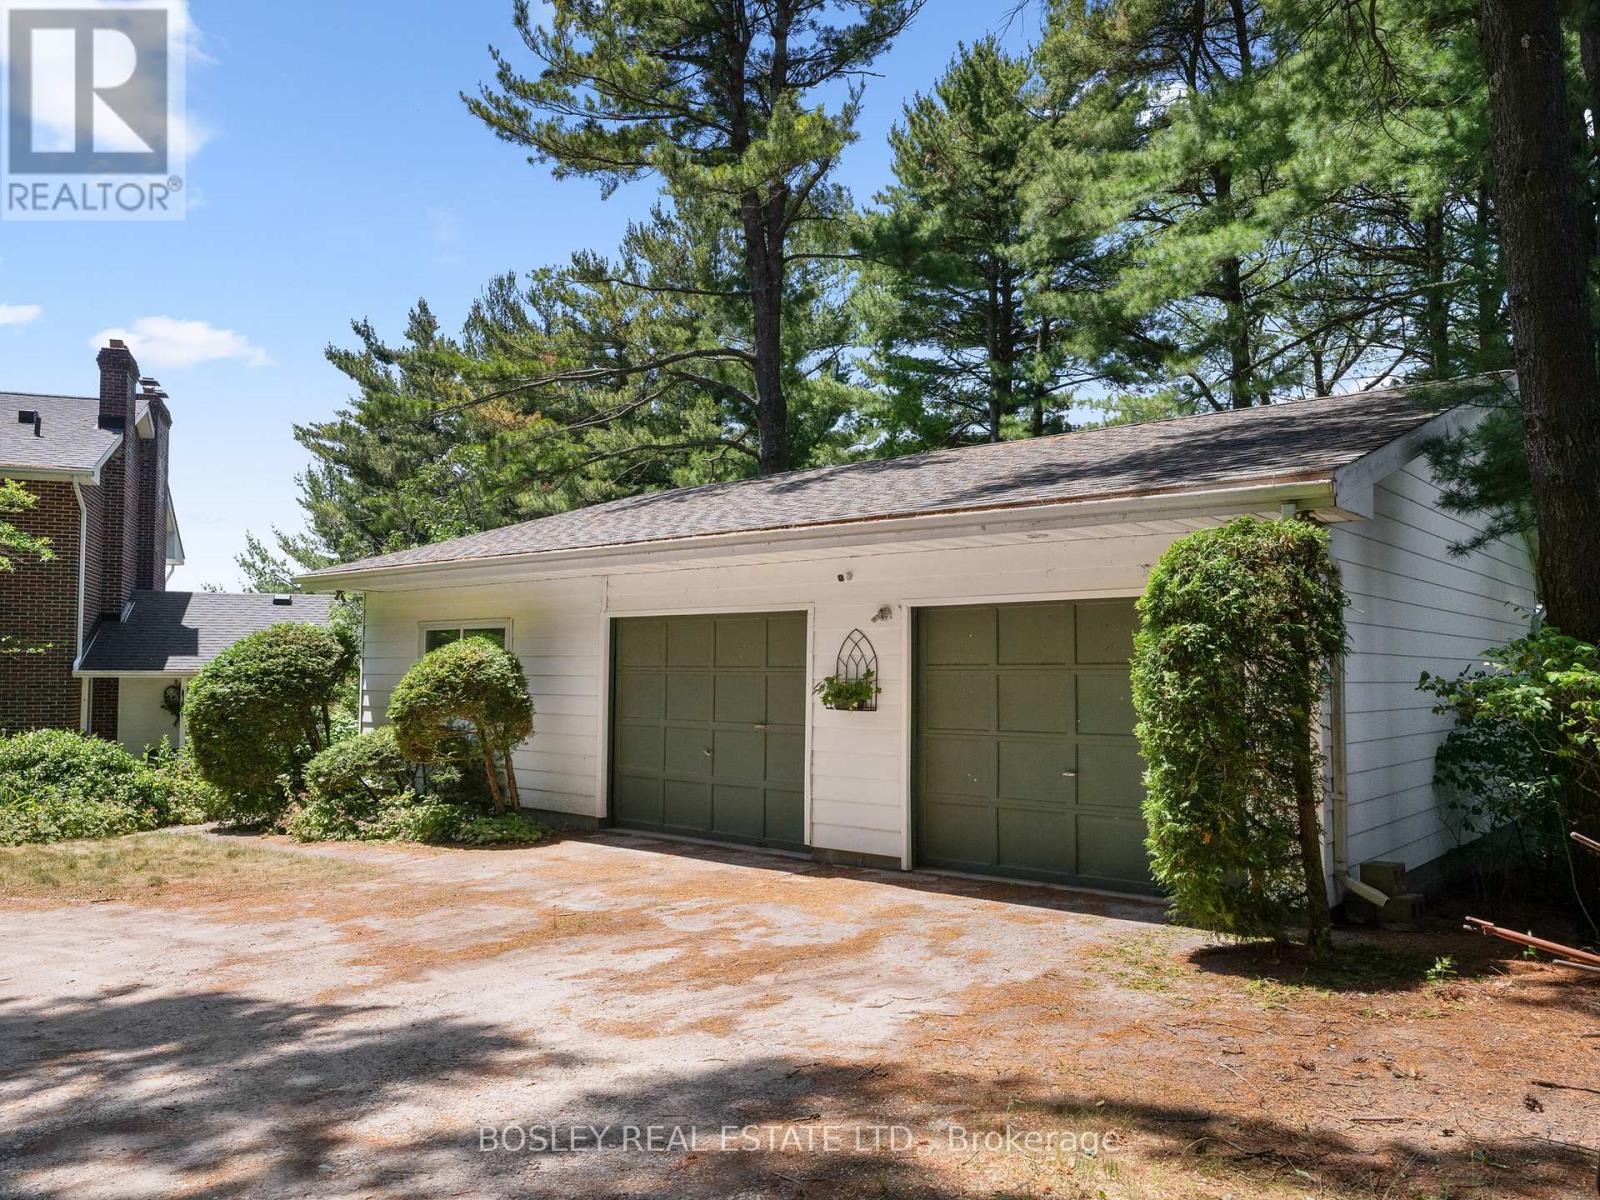
Detached Garage · Garage
Living area
2,500 - 3,000 sq. ft.
Property
Single Family · Freehold · Detached
Property subtype
Single Family
Structure type
House
Ownership
Freehold
Attached status
Detached
Storeys
3
Basement
Finished, Separate entrance, Walk out
Heating
Other, Geo Thermal
Fireplace
2 fireplaces
Pool
Inground pool
Lot dimensions
124.1 x 881.2 FT
Frontage
124.10 feet
Taxes
$7,553.40
Zoning
Single Family Residential
Water source
Drilled Well
Sewer
Septic System
Views
View, Valley view

Interior features

WasherRefrigeratorWater meterWater purifierWater softenerDishwasherStoveDryerMicrowaveFreezerWater TreatmentHood Fan

Exterior features

BrickBlockFenced yard

Systems and association

Alarm systemSecurity systemSmoke DetectorsElectricityTelephoneElectricity ConnectedGenerator

Lot and water

Wooded areaSlopingRavineRollingBacks on greenbeltOpen spaceConservation/green beltHilly
Rooms 15 rooms
Level
Room
Dimensions
Main level
Foyer
2.01 m x 2.25 m
Lower level
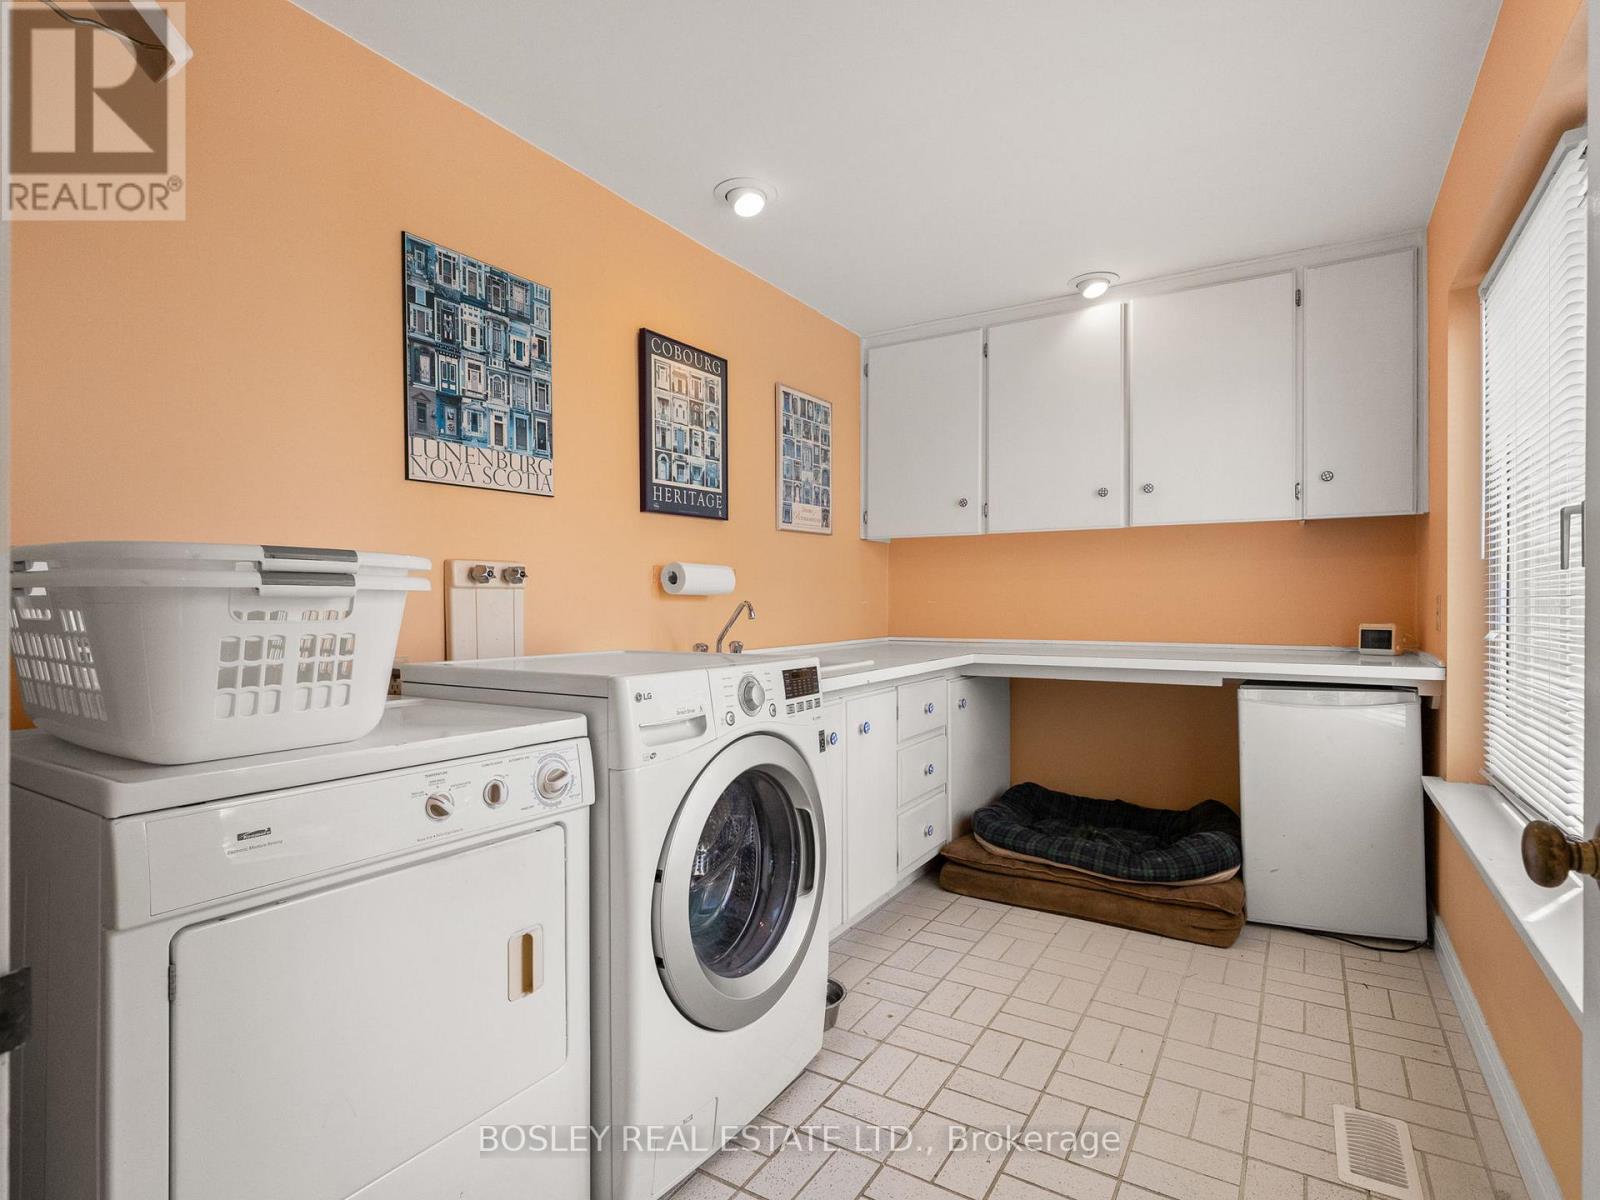
Laundry room
4.14 m x 2.53 m
Second level
Primary Bedroom
5.21 m x 5.03 m
Second level
Bathroom
4.08 m x 2.53 m
Second level
Family room
7.7 m x 6.65 m
Second level
Office
5.29 m x 2.72 m
Main level
Bedroom
4.15 m x 3.3 m
Main level
Bedroom
4.15 m x 3.73 m
Main level
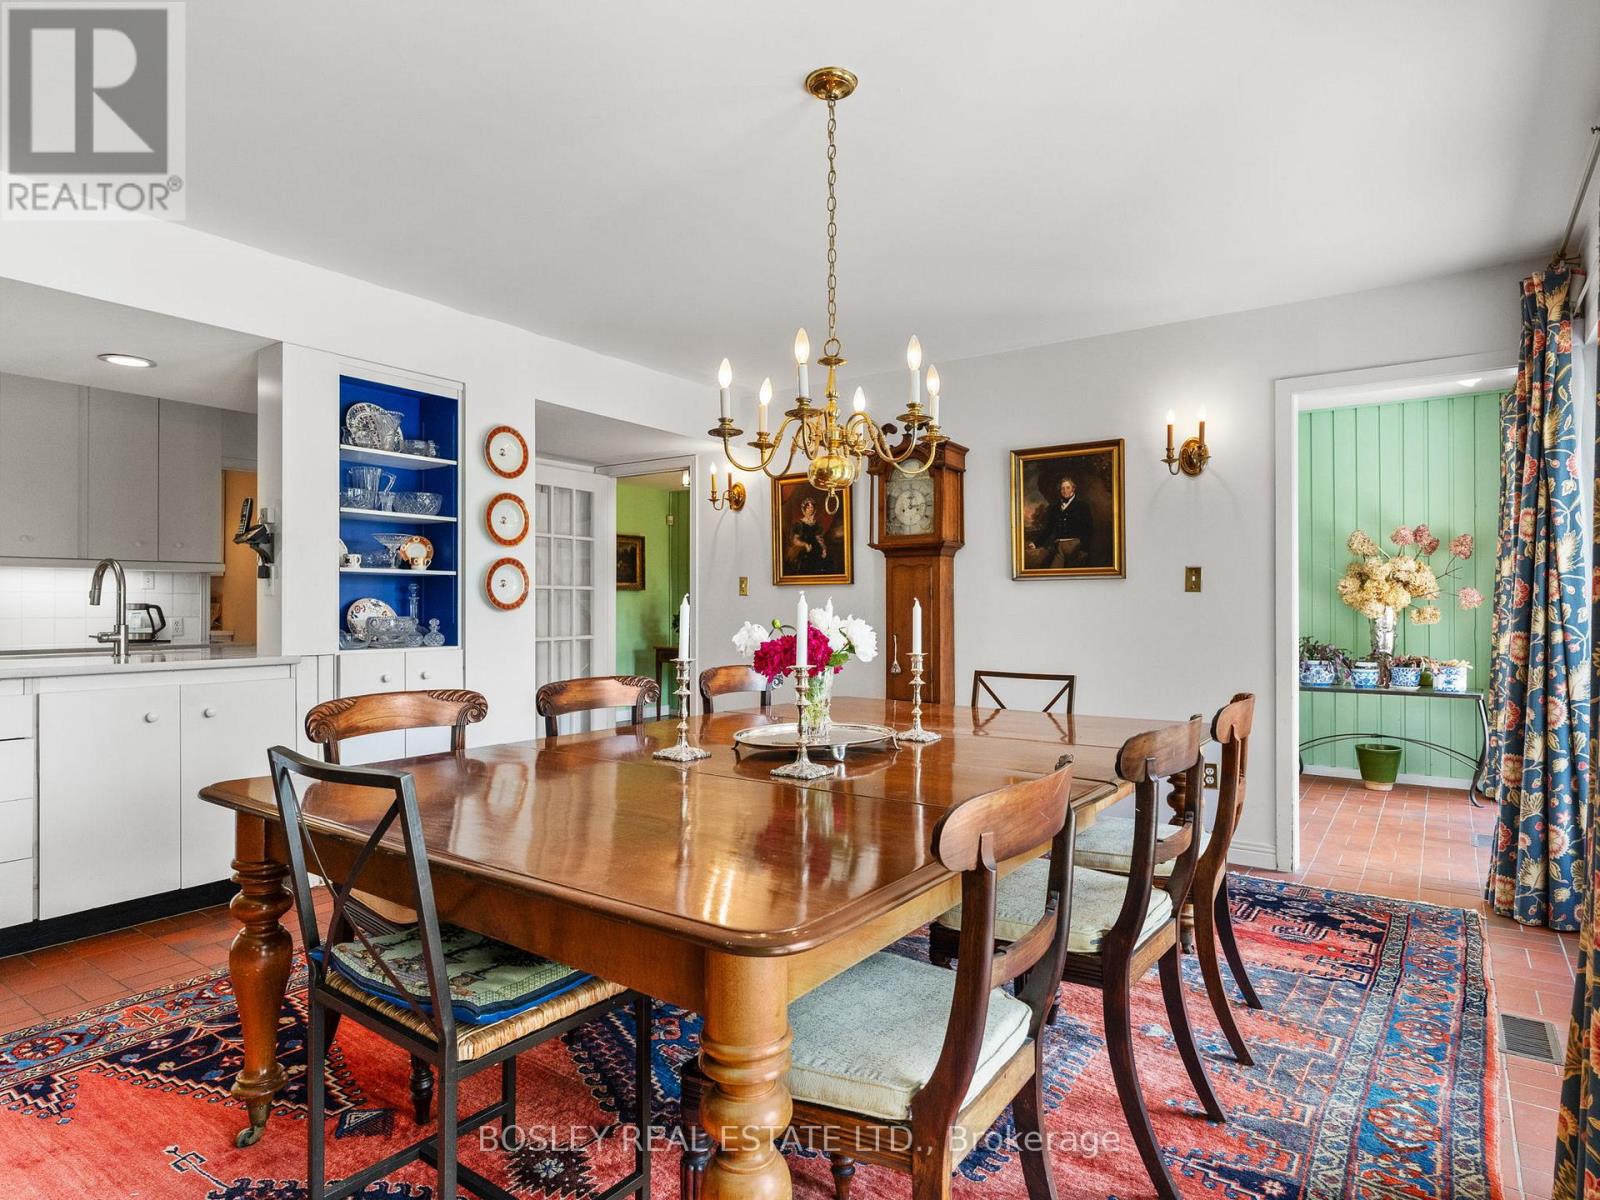
Dining room
5.25 m x 3.98 m
Main level
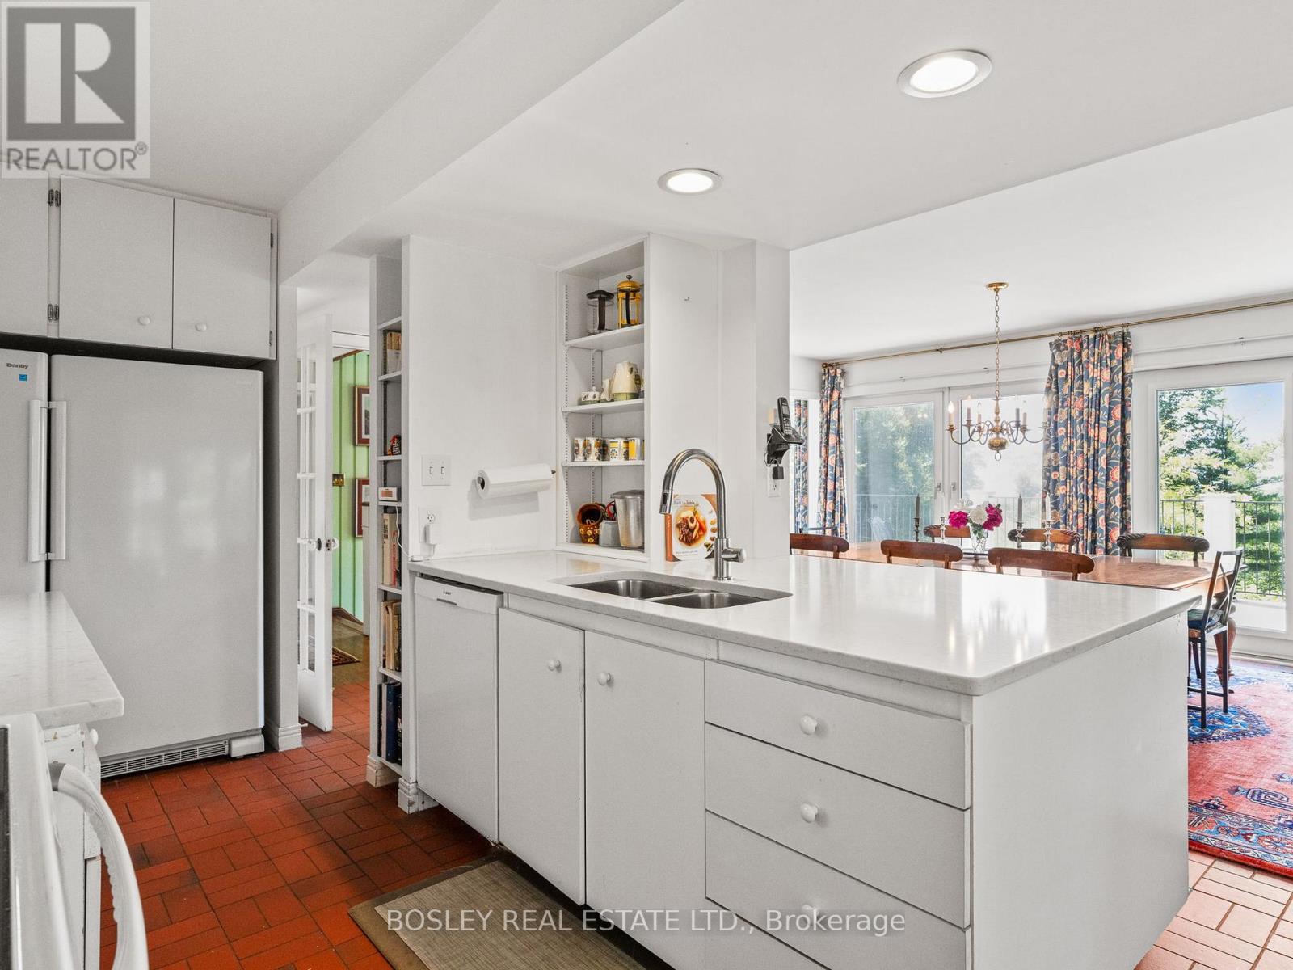
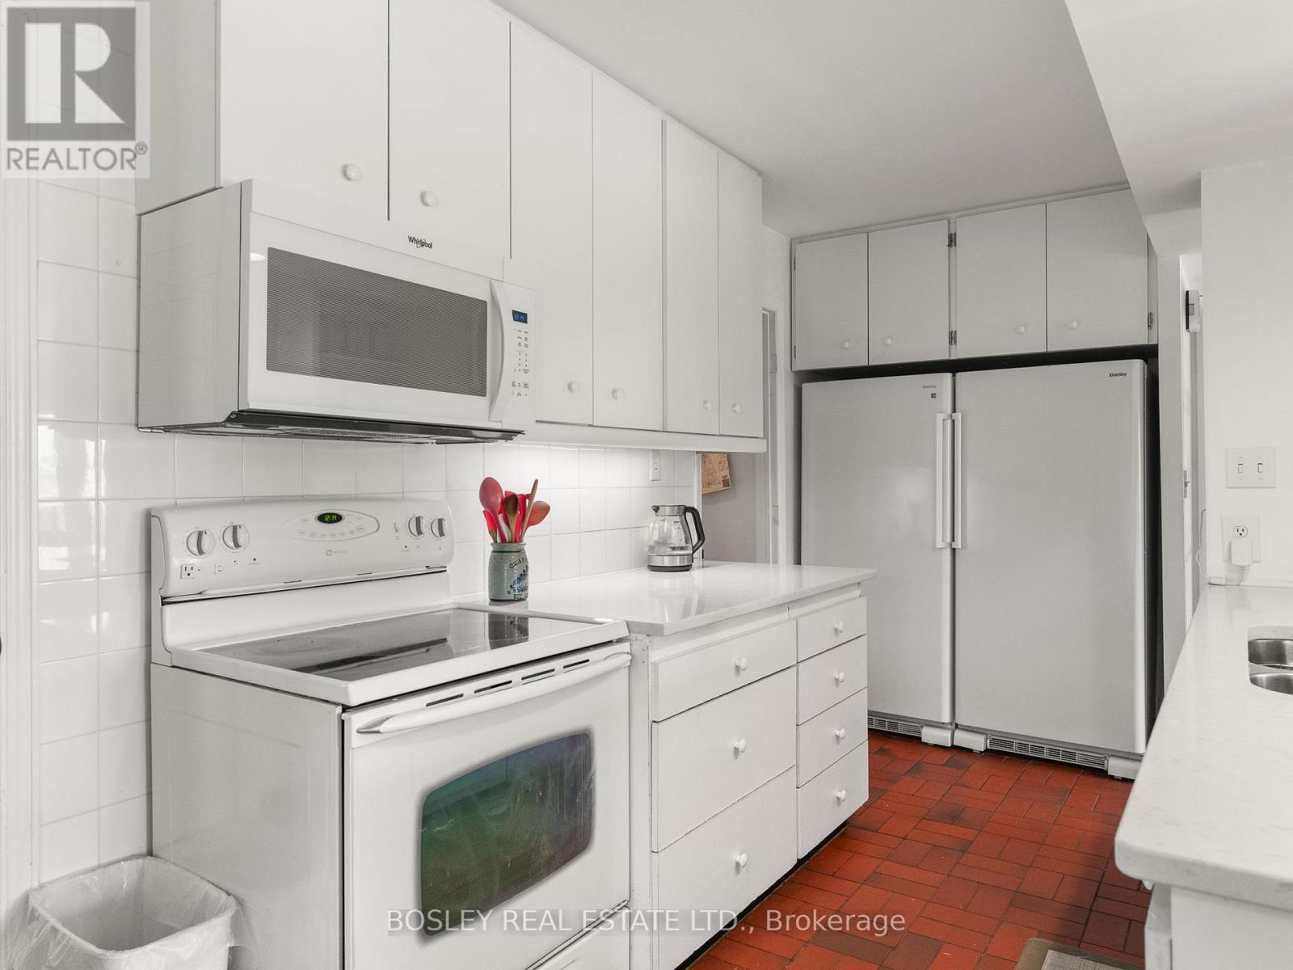
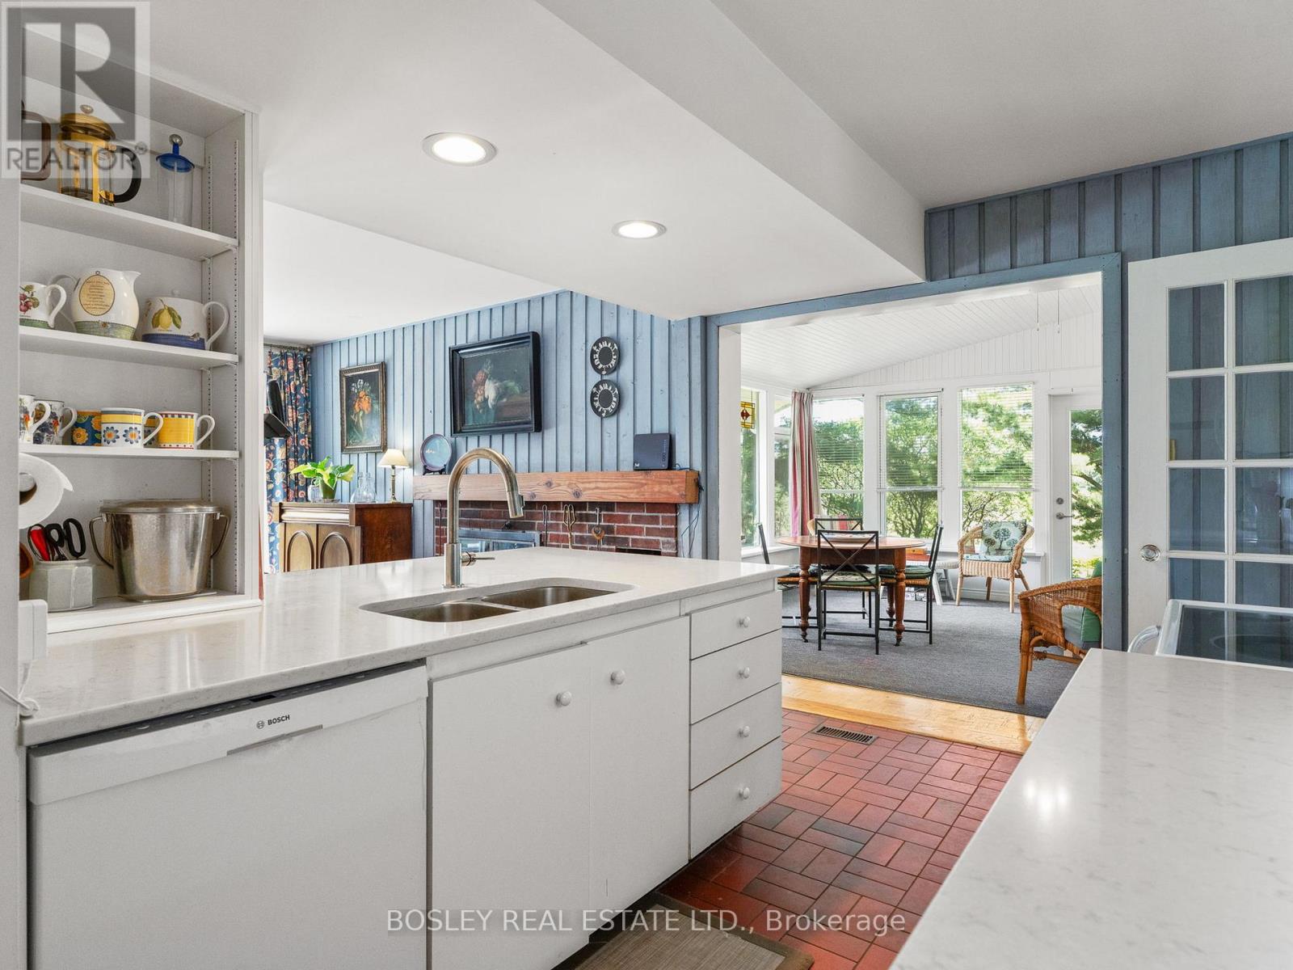
Kitchen
5.25 m x 3.18 m
Main level
Bathroom
2.79 m x 1.55 m
Main level
Sunroom
4.21 m x 4.66 m
Lower level
Recreational, Games room
7.73 m x 5.28 m
Lower level
Bedroom
4.14 m x 3.72 m
Lower level
Bedroom
4.14 m x 3.02 m

Virtual Tour & Media

Mortgage & Affordability Estimate monthly costs
Purchase price$1,375,000
Down paymentNot available
Mortgage amountNot available
Principal & interestNot available
Property taxesNot available
Condo/HOA feeNot available
Insurance/OtherNot available
UtilitiesNot available
Est. monthly totalNot available
Income needed (GDS 32%)Not available
Estimates only. Not financial advice. Rates, taxes and fees vary by lender and municipality.

Saved Properties

Keep This One Handy

Save this listing, compare it later, or open your saved properties dashboard.

Manage Saved Searches
Map is approximate.

Neighbourhood

Area
Rural Alnwick/Haldimand
City
Alnwick/Haldimand
Postal code
K0K 1C0
Nearby
Maclean Rd / Wilson Drive