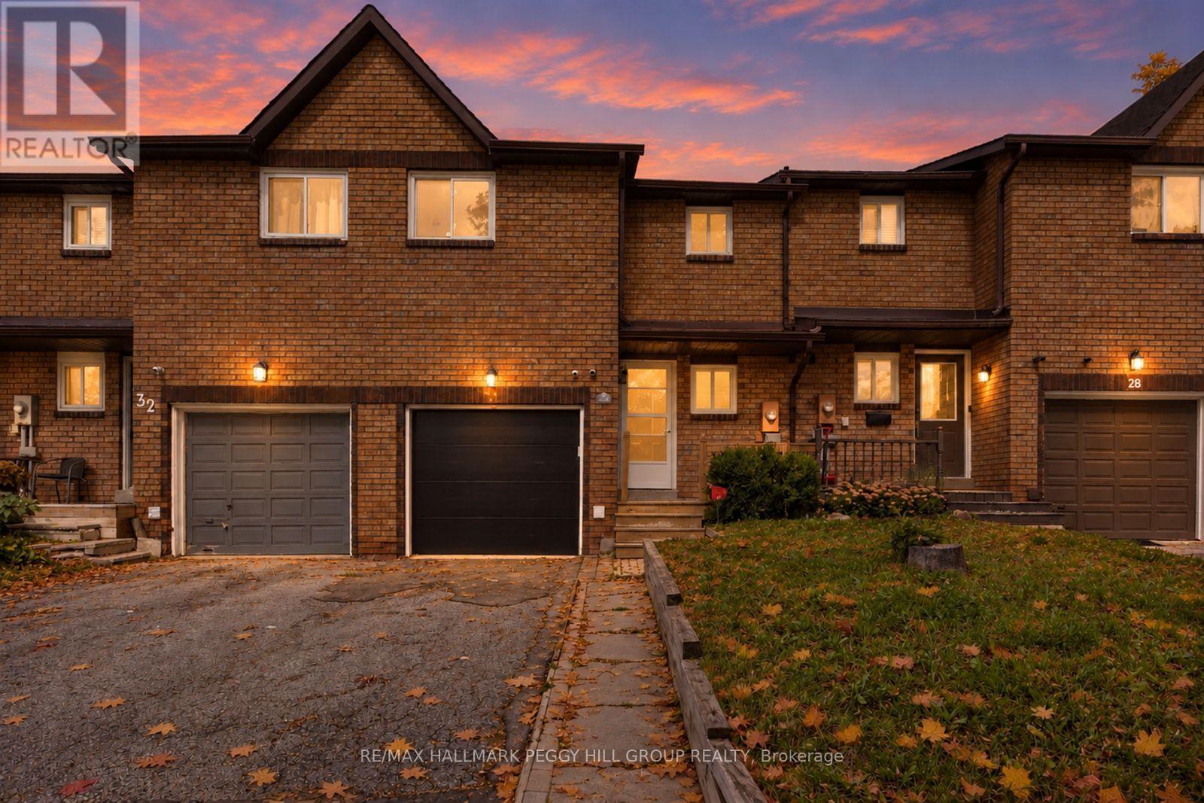
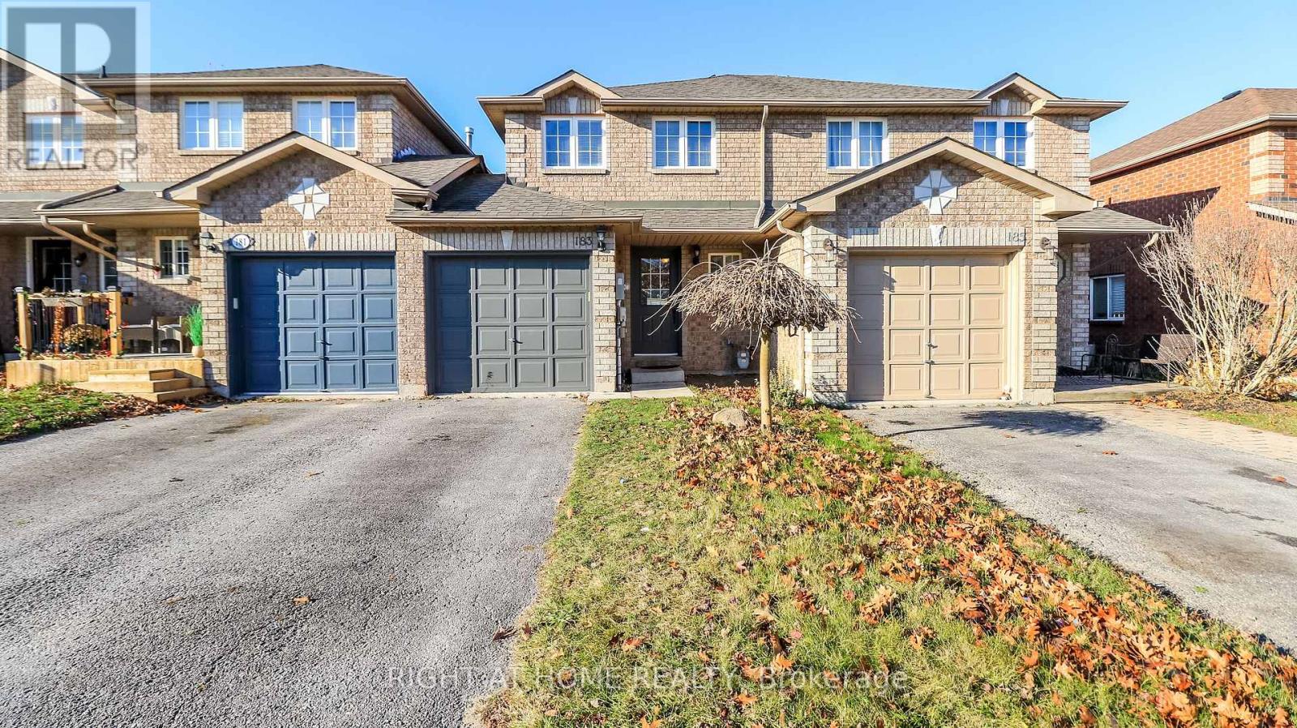
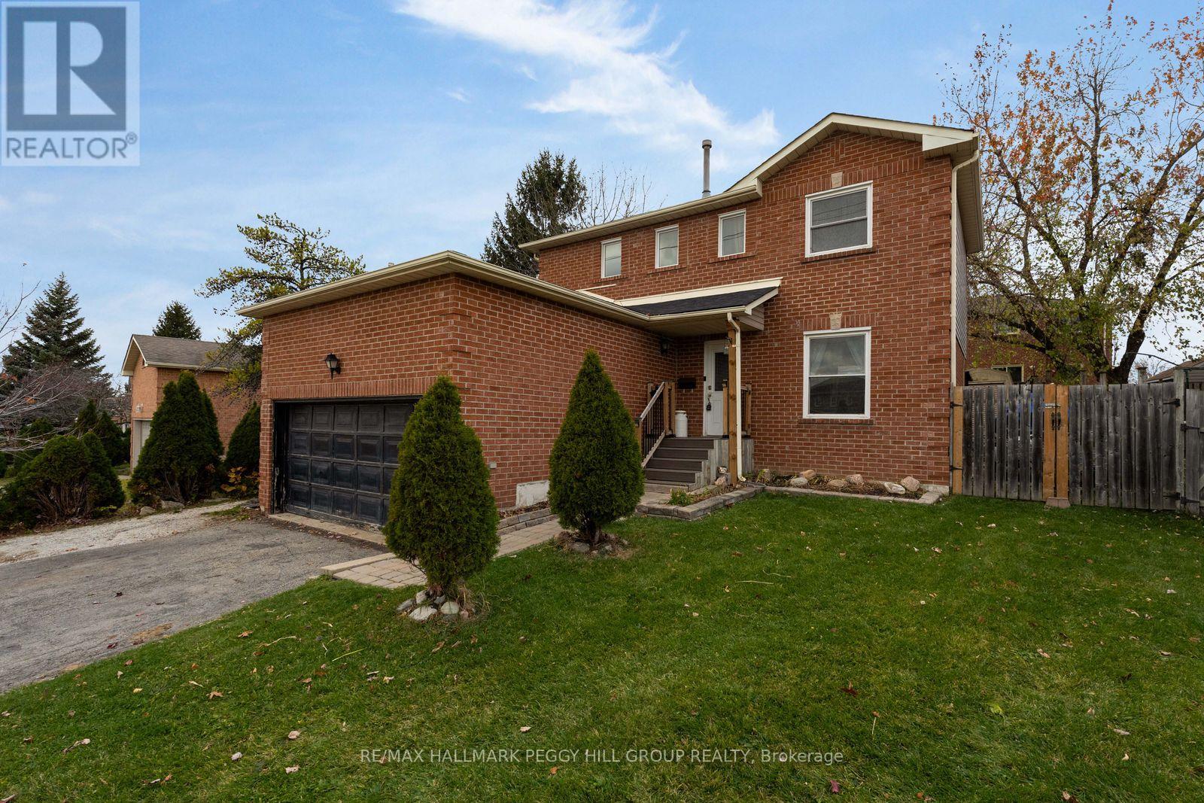
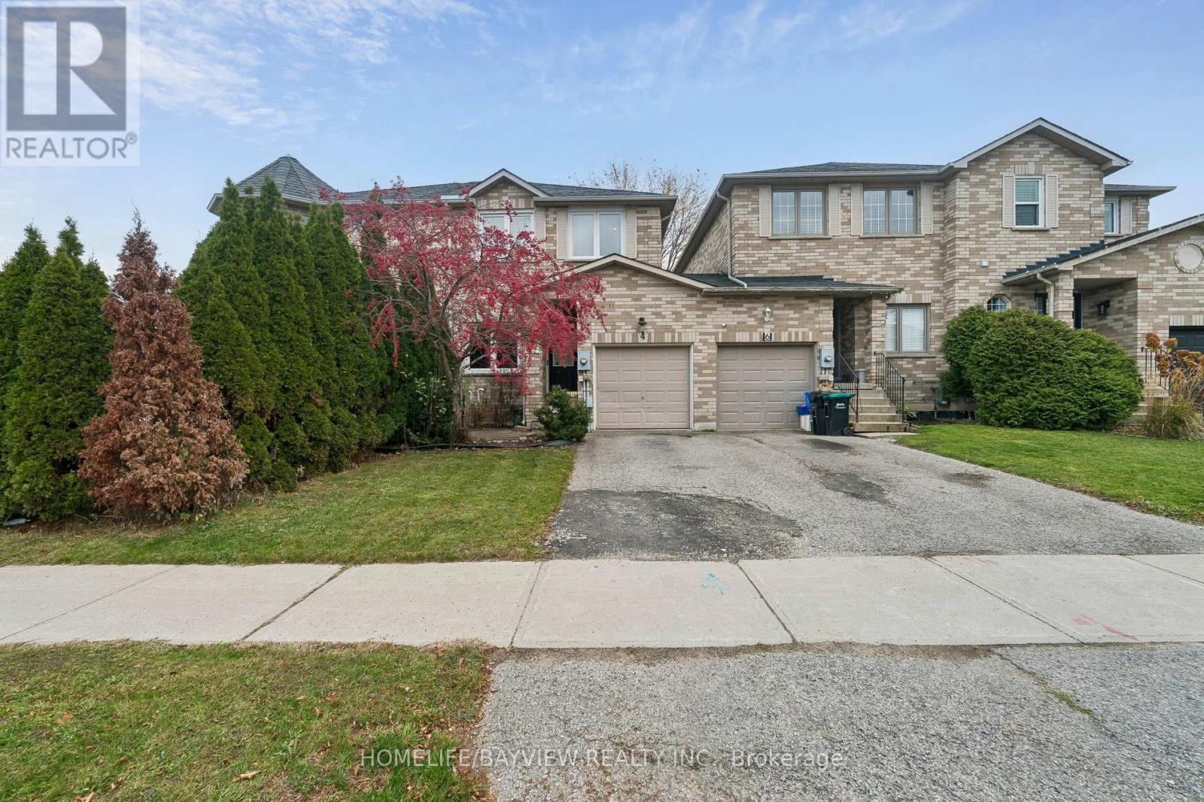
4 Bruce Crescent
BUYER ADVANTAGE
Buy with confidence
Get a full-service approach built on strategy, strong negotiation, and clear guidance from offer to close.
- Local Market Expertise
- Broker-level Negotiation
- Transparent Process
- No-pressure Guidance

The right strategy depends on your goals, timing, budget, and the type of home you are buying. Get Your Buyer Snapshot.
About This Property
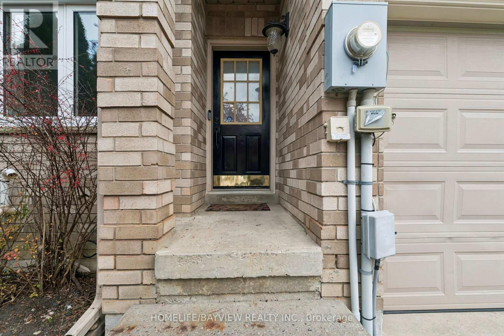
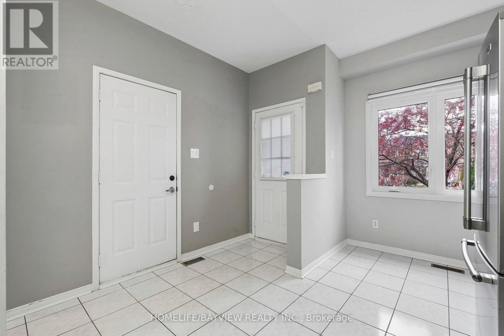
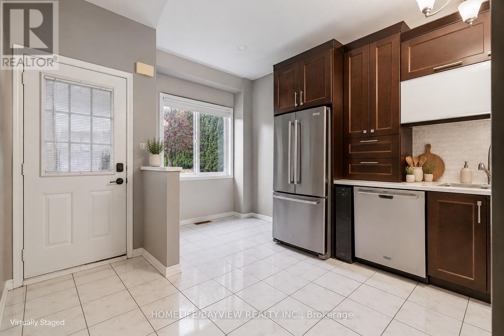
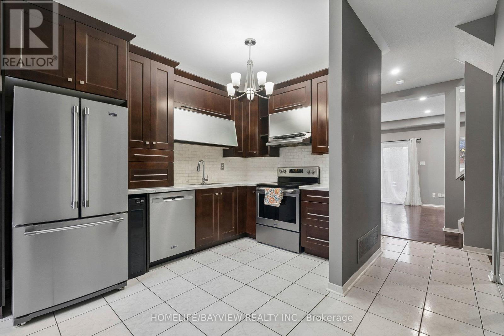
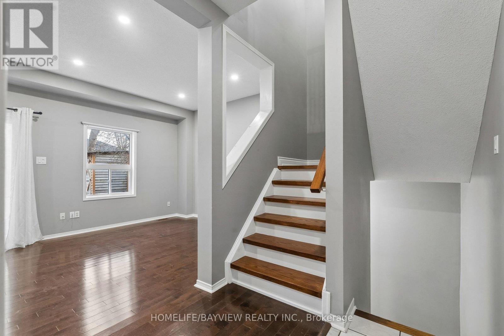
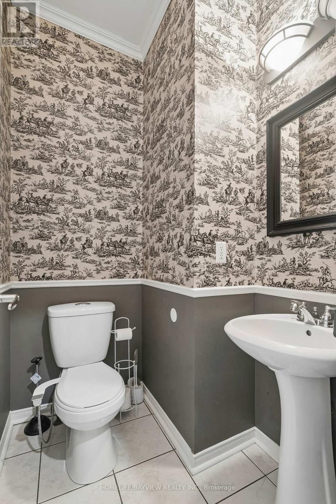
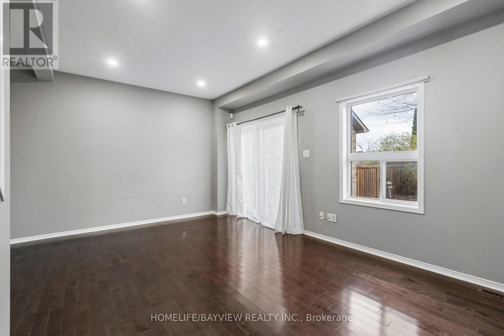
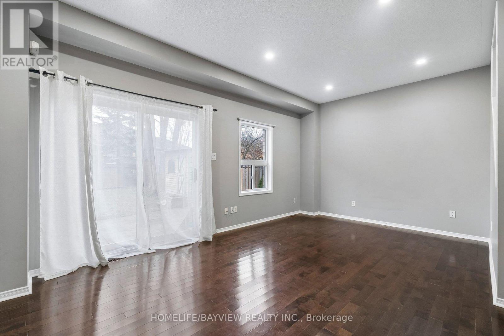
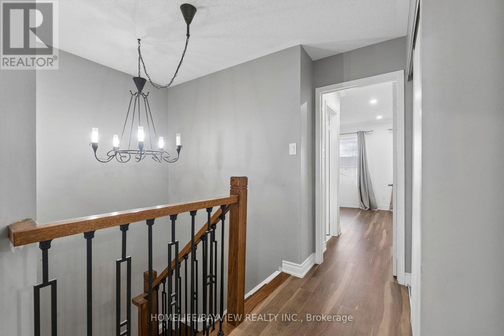
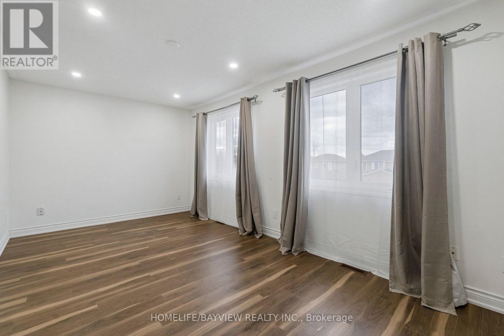
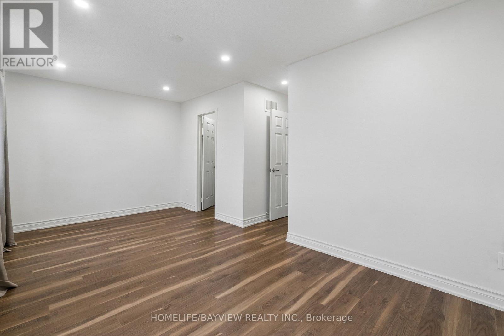
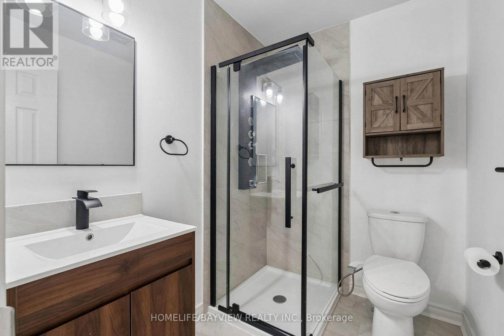
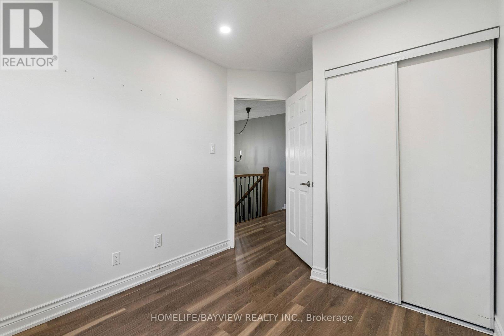
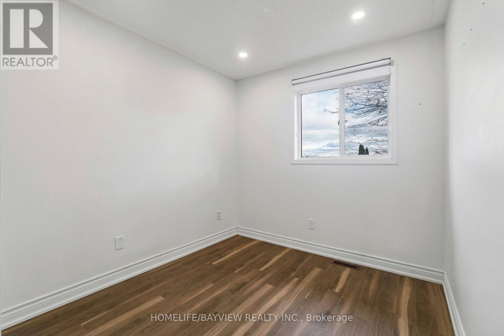
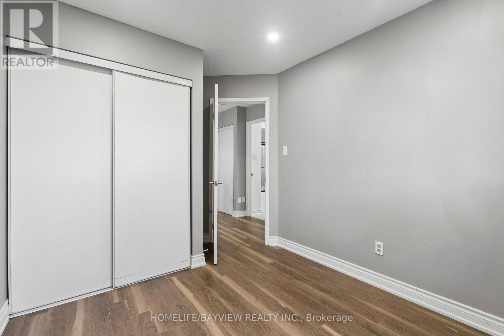
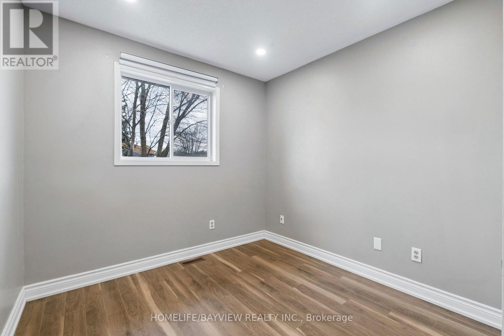
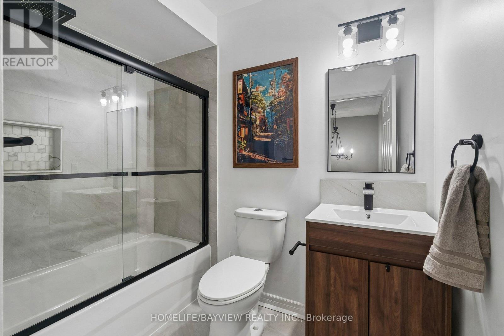
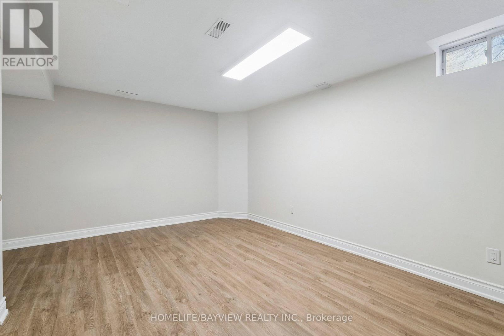
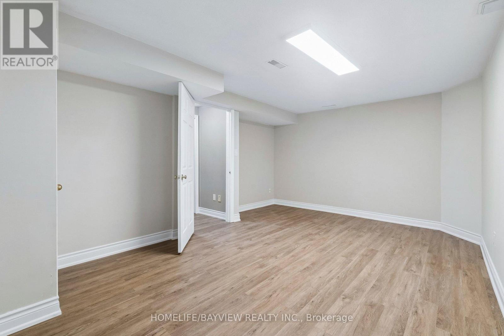
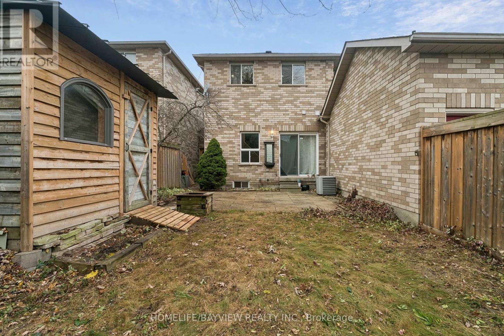
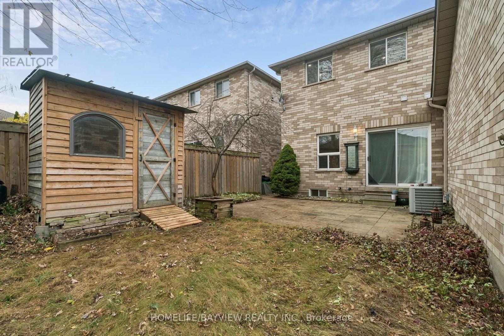
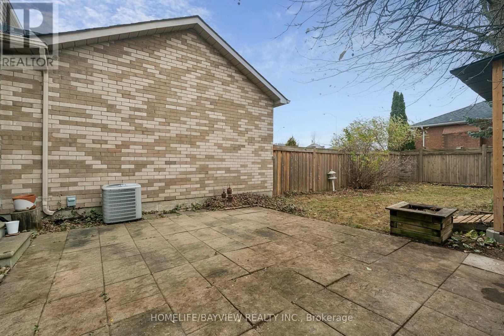
Set in Barrie's established Bayshore neighbourhood, this three-bedroom freehold townhome brings together recent interior improvements, flexible living space and a deep fenced backyard. The main floor features an eat-in kitchen with dark wood cabinetry, stainless steel appliances, opening to a spacious living and dining area with hardwood flooring, updated lighting and a walkout to the stone patio. Upstairs, the generous primary bedroom includes a walk-in closet and private ensuite, while two additional bedrooms share a second full bathroom. Both upper-level bathrooms were renovated in 2025, complementing updated flooring, refreshed finishes, wood-finished stairs and a newer railing. The recently finished basement adds adaptable space for working, exercising, hobbies or relaxing, with a separate unfinished laundry, mechanical and storage area. Complete with an attached garage and parking for three vehicles, the home is close to neighbourhood schools, parks and transit, with convenient access to Allandale Waterfront GO Station, Wilkins Beach, Centennial Beach and Barrie's broader waterfront. (id:63604)
Key Facts
Highlights
- Washer
- Refrigerator
- Central Vacuum
- Dishwasher
- Wine Fridge
- Range
- Dryer
- Microwave
- Hood Fan
- Window Coverings
Property Details
Interior features
Exterior features
Systems and association
Lot and water
Rooms
Virtual Tour & Media
Mortgage & Affordability
Saved Properties
Keep This One Handy
Save this listing, compare it later, or open your saved properties dashboard.
Neighbourhood
- Area
- Bayshore
- City
- Barrie
- Postal code
- L4N 8P6
- Nearby
- Cross Streets: Hurst Drive & Cox Mill Rd. ** Directions: Cox Mill Rd to Hurst Drive to Bruce Cr.
Save This Property
Keep this home handy, return to it anytime, and let us know how to reach you about this listing.
We use this email only to connect your saved properties and saved searches.
Other Available Options
Similar Listings
Listings from our database that match closely.