
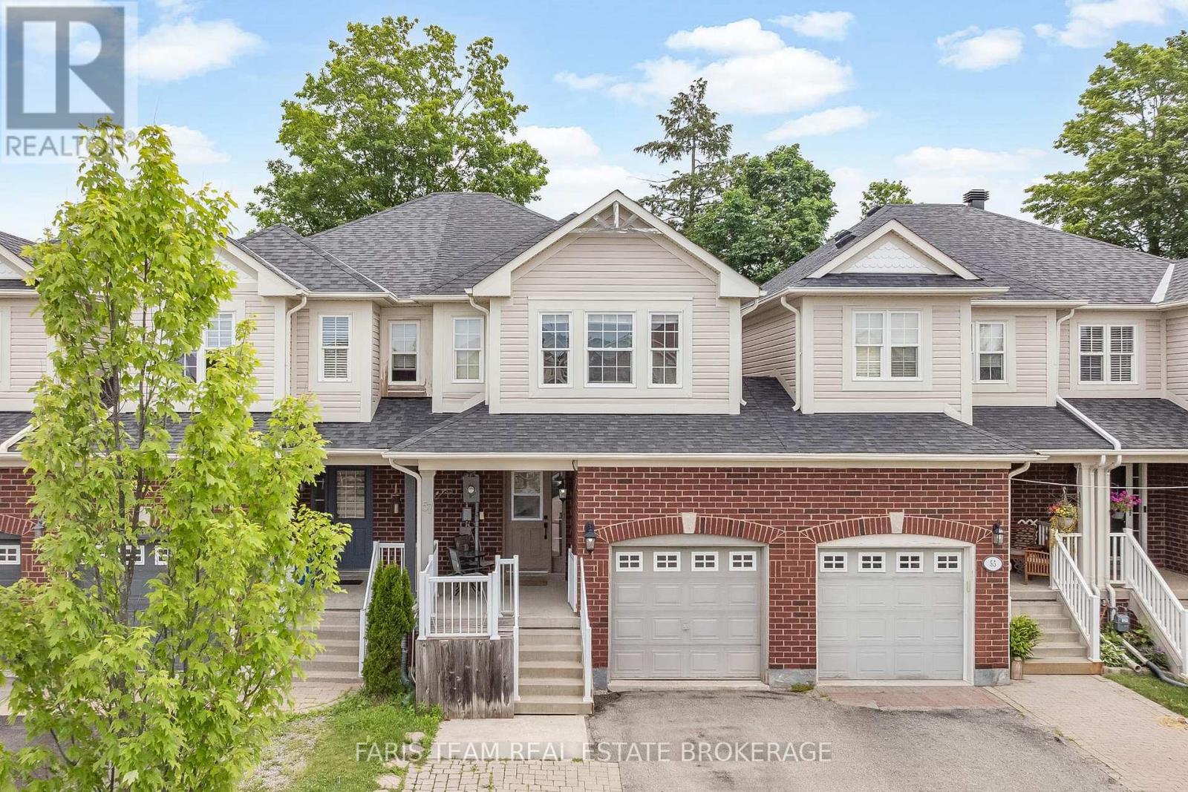
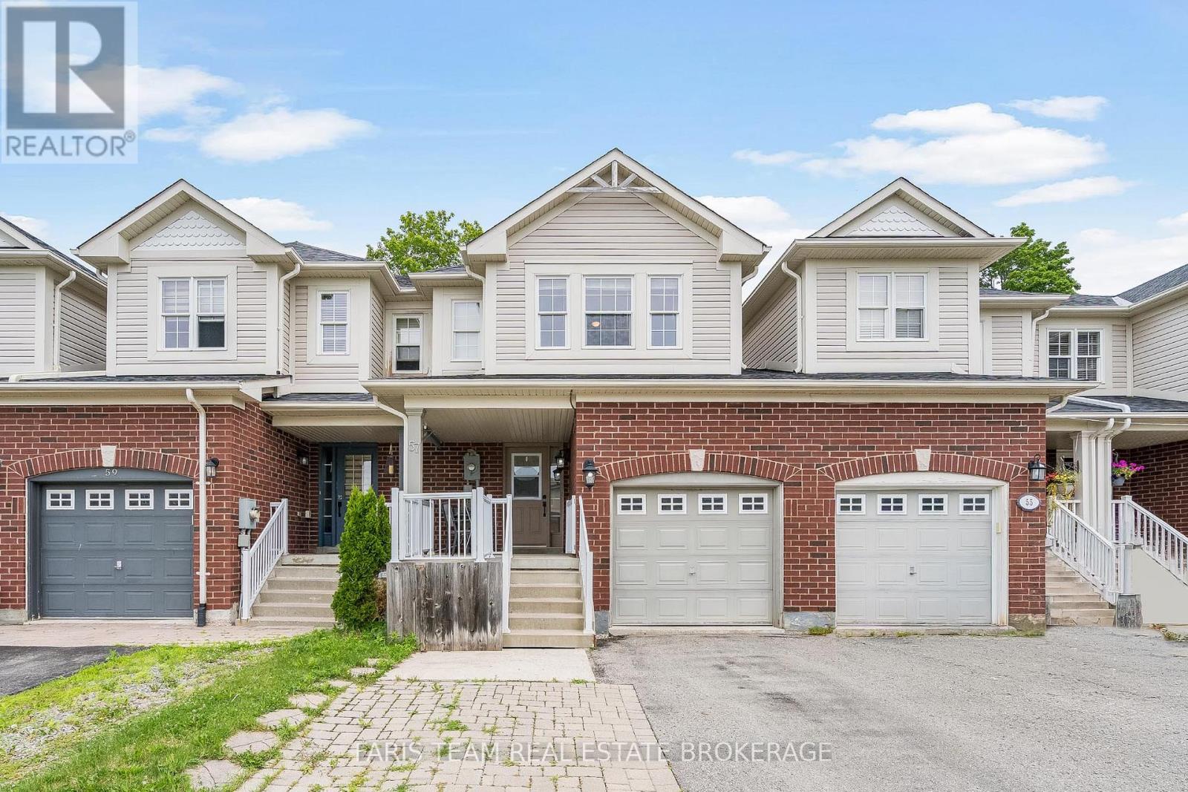
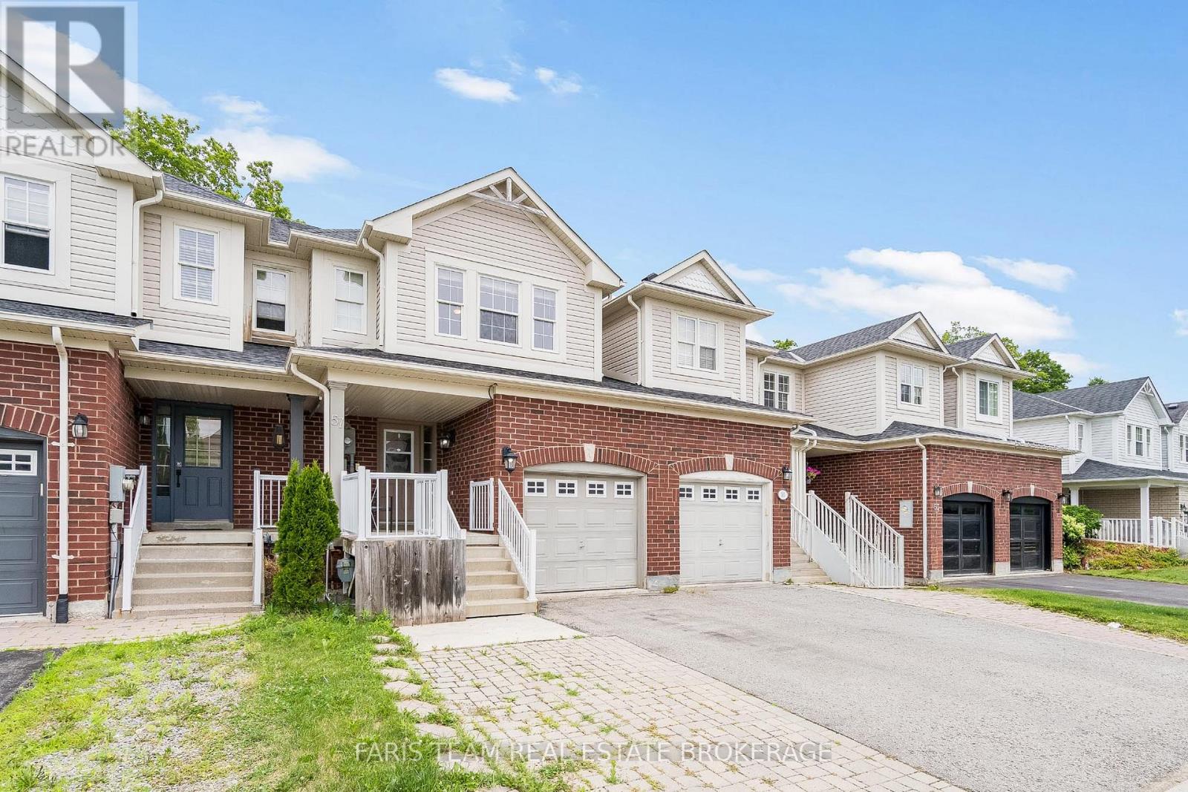
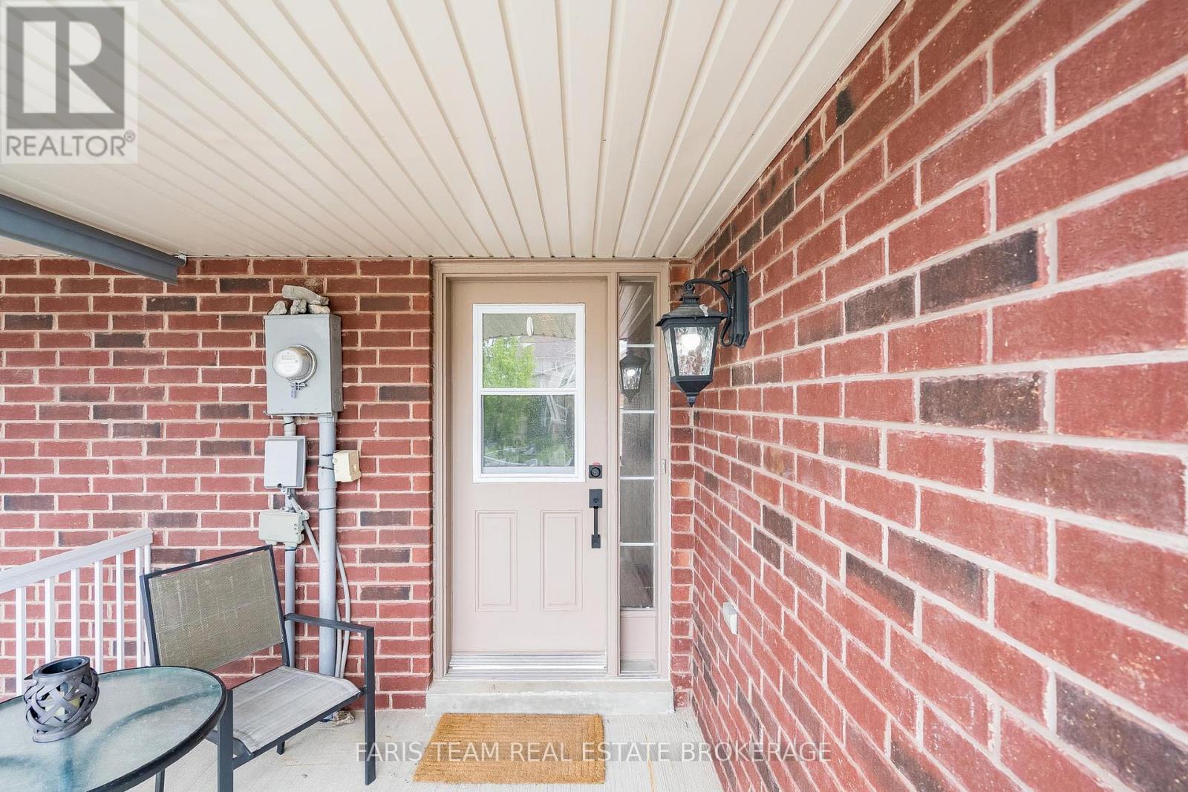
57 Winchester Terrace
BUYER ADVANTAGE
Buy with confidence
Get a full-service approach built on strategy, strong negotiation, and clear guidance from offer to close.
- Local Market Expertise
- Broker-level Negotiation
- Transparent Process
- No-pressure Guidance

The right strategy depends on your goals, timing, budget, and the type of home you are buying. Get Your Buyer Snapshot.
About This Property
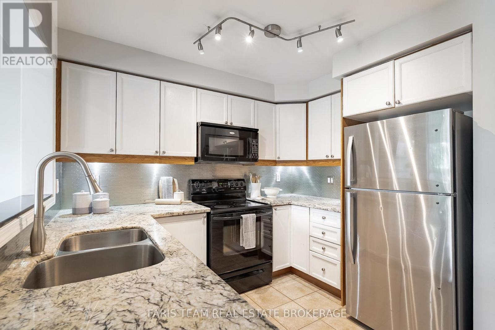
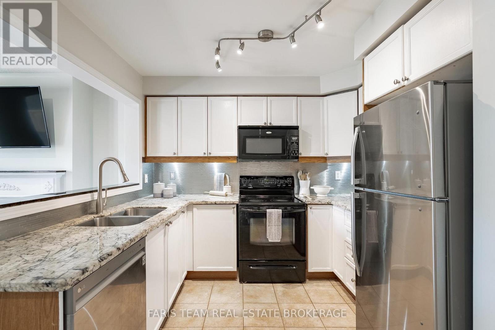
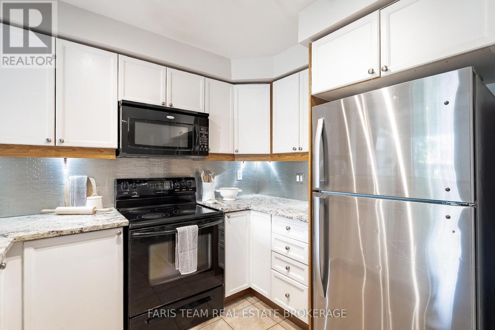
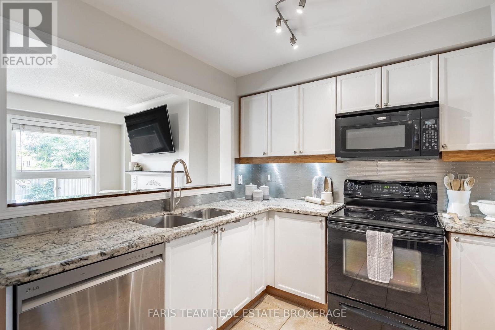
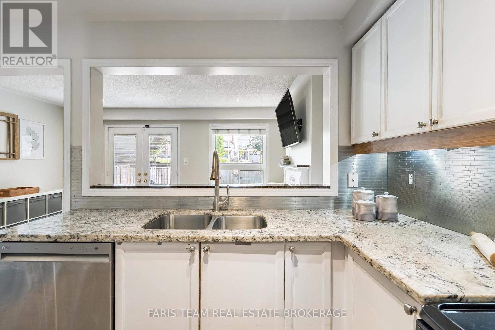
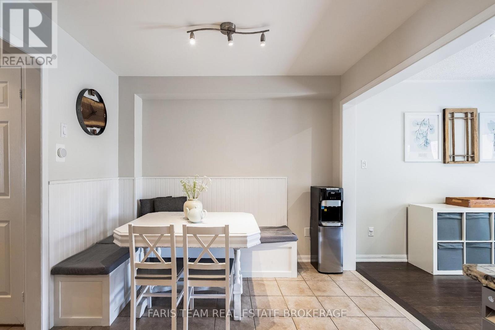
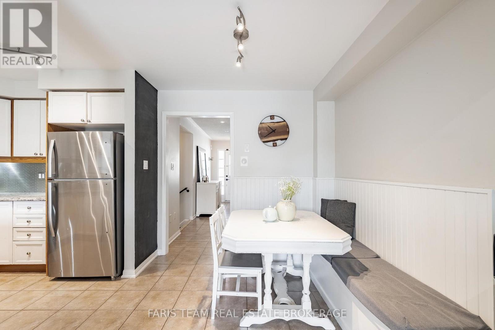
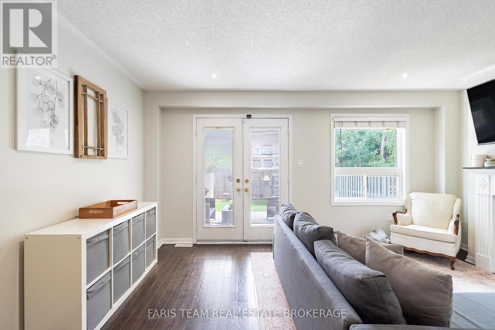
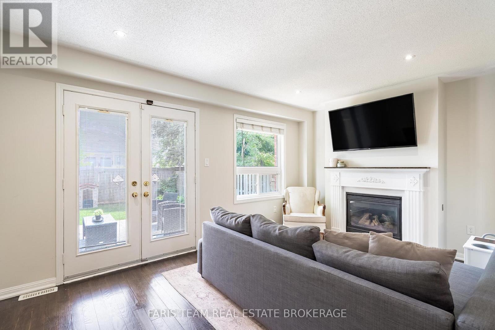
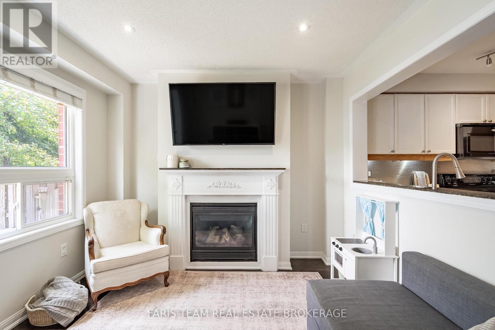
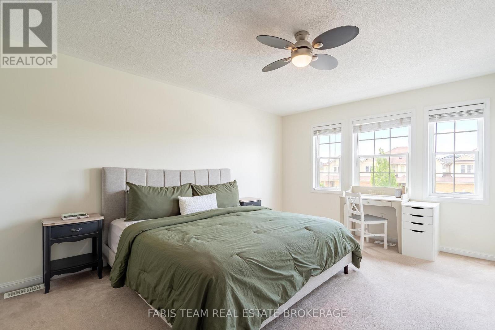
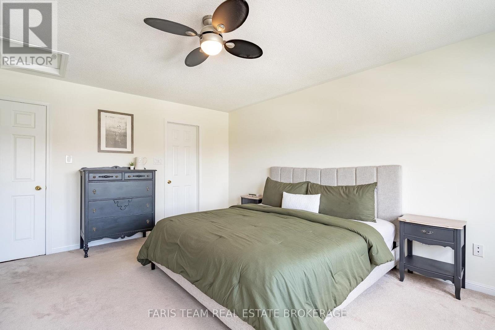
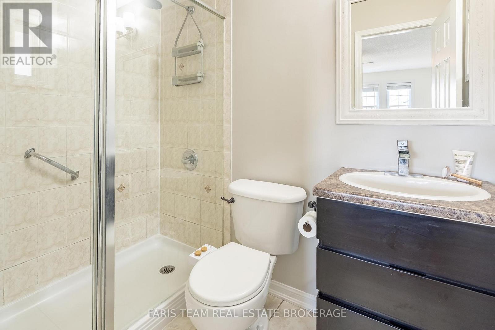
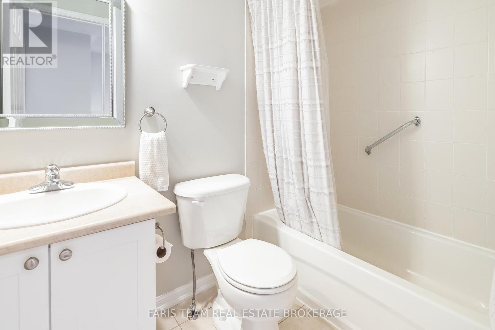
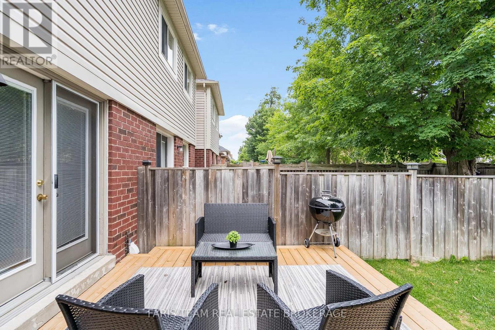
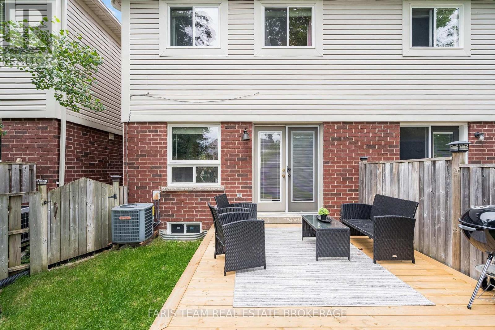
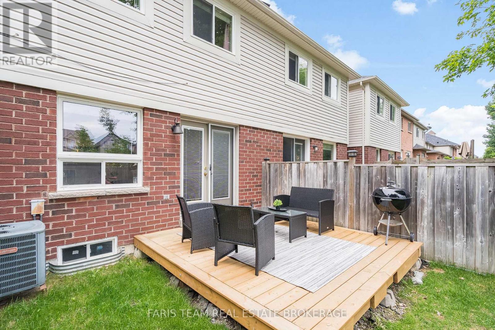
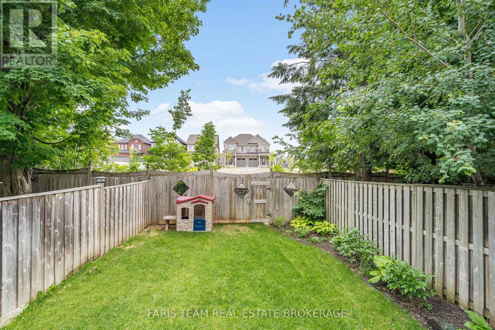
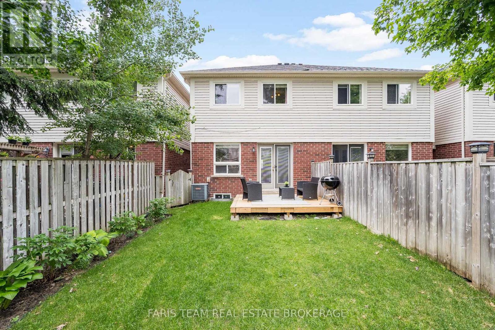
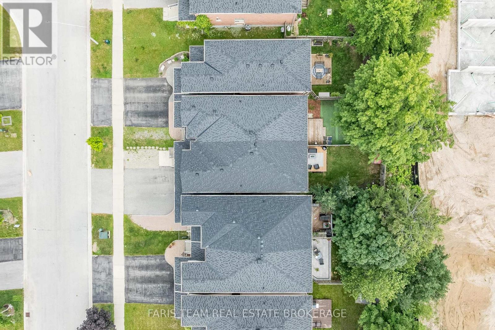
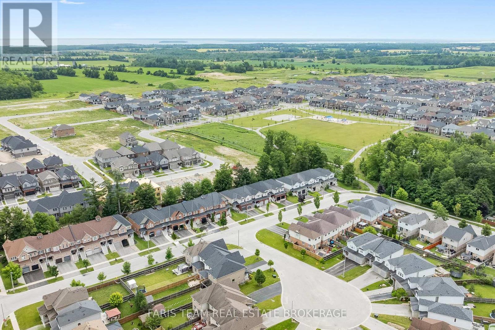
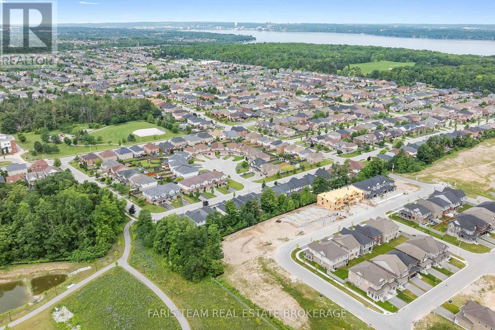
Top 5 Reasons You Will Love This Home: 1) Perfectly positioned in one of Barrie's most sought-after neighbourhoods, this exceptional location places you just minutes from top-rated schools, parks, Barrie South GO Station, shopping, and everyday amenities, delivering the ideal balance of convenience for families and commuters 2) Designed with both style and functionality in mind, the bright open-concept main level showcases rich hardwood flooring, a striking hardwood staircase, and an inviting layout that flows effortlessly from room to room, making everyday living and entertaining equally enjoyable 3) At the heart of the home, the welcoming living room is anchored by a cozy Napoleon gas fireplace, creating the perfect gathering space to relax with family, host guests, or unwind after a long day 4) Retreat to the spacious primary suite featuring a walk-in closet and a private three-piece ensuite, offering a peaceful and comfortable escape designed to help you recharge at the end of each day 5) Step outside to a fully fenced backyard complete with a spacious deck, creating the ideal setting for summer barbeques, outdoor entertaining, or quiet evenings under the stars, while the attractive interlock driveway enhances the home's curb appeal with both beauty and low-maintenance durability. 1,498 above grade sq.ft. plus an unfinished basement. (id:63604)
Key Facts
Highlights
- Washer
- Refrigerator
- Dishwasher
- Stove
- Dryer
- Water Heater
Property Details
Interior features
Exterior features
Rooms
Virtual Tour & Media
Mortgage & Affordability
Saved Properties
Keep This One Handy
Save this listing, compare it later, or open your saved properties dashboard.
Neighbourhood
- Area
- Rural Barrie Southeast
- City
- Barrie
- Postal code
- L4M 0C8
- Nearby
- Empire Dr/Winchester Terr
Save This Property
Keep this home handy, return to it anytime, and let us know how to reach you about this listing.
We use this email only to connect your saved properties and saved searches.
Other Available Options
Similar Listings
Listings from our database that match closely.







