676378 Centre Road

Mulmur, ONDetached
$2,999,900
MLS® X13650652
Detached5 beds7 baths14 total
676378 Centre Road, Mulmur, ON photo 1
676378 Centre Road, Mulmur, ON photo 2
676378 Centre Road, Mulmur, ON photo 3
676378 Centre Road, Mulmur, ON photo 4
676378 Centre Road, Mulmur, ON photo 5
676378 Centre Road, Mulmur, ON photo 6
676378 Centre Road, Mulmur, ON photo 7
676378 Centre Road, Mulmur, ON photo 8
676378 Centre Road, Mulmur, ON photo 9
676378 Centre Road, Mulmur, ON photo 10
676378 Centre Road, Mulmur, ON photo 11
676378 Centre Road, Mulmur, ON photo 12
676378 Centre Road, Mulmur, ON photo 13
676378 Centre Road, Mulmur, ON photo 14
676378 Centre Road, Mulmur, ON photo 15
676378 Centre Road, Mulmur, ON photo 16
676378 Centre Road, Mulmur, ON photo 17
676378 Centre Road, Mulmur, ON photo 18
676378 Centre Road, Mulmur, ON photo 19
676378 Centre Road, Mulmur, ON photo 20
676378 Centre Road, Mulmur, ON photo 21
676378 Centre Road, Mulmur, ON photo 22
676378 Centre Road, Mulmur, ON photo 23
676378 Centre Road, Mulmur, ON photo 24
676378 Centre Road, Mulmur, ON photo 25
676378 Centre Road, Mulmur, ON photo 26
676378 Centre Road, Mulmur, ON photo 27
676378 Centre Road, Mulmur, ON photo 28
676378 Centre Road, Mulmur, ON photo 29
676378 Centre Road, Mulmur, ON photo 30
676378 Centre Road, Mulmur, ON photo 31
676378 Centre Road, Mulmur, ON photo 32
676378 Centre Road, Mulmur, ON photo 33
676378 Centre Road, Mulmur, ON photo 34
676378 Centre Road, Mulmur, ON photo 35
676378 Centre Road, Mulmur, ON photo 36
676378 Centre Road, Mulmur, ON photo 37
676378 Centre Road, Mulmur, ON photo 38
676378 Centre Road, Mulmur, ON photo 39
676378 Centre Road, Mulmur, ON photo 40
676378 Centre Road, Mulmur, ON photo 41
676378 Centre Road, Mulmur, ON photo 42
676378 Centre Road, Mulmur, ON photo 43
676378 Centre Road, Mulmur, ON photo 44
676378 Centre Road, Mulmur, ON photo 45
676378 Centre Road, Mulmur, ON photo 46
676378 Centre Road, Mulmur, ON photo 47
1 / 47

BUYER ADVANTAGE

Buy with confidence

Get a full-service approach built on strategy, strong negotiation, and clear guidance from offer to close.

  • Local Market Expertise
  • Broker-level Negotiation
  • Transparent Process
  • No-pressure Guidance

The right strategy depends on your goals, timing, budget, and the type of home you are buying. Get Your Buyer Snapshot.

About This Property

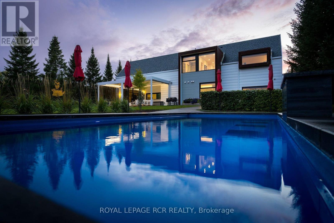
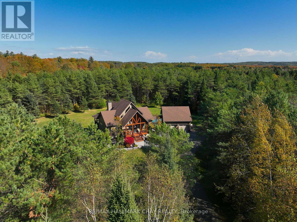
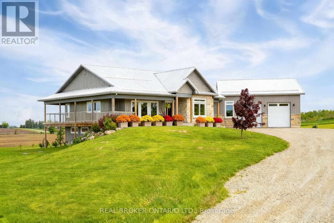
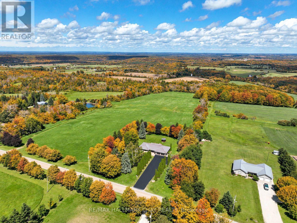
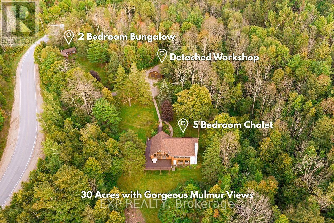
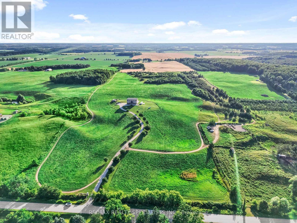
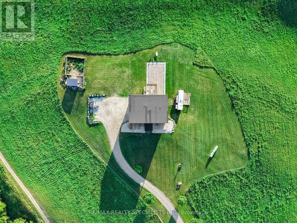
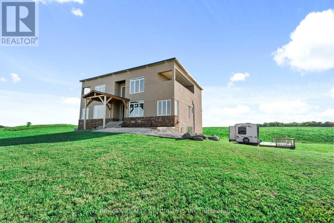
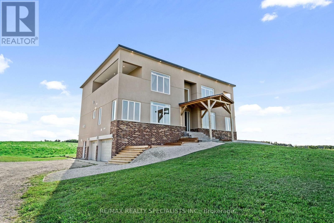
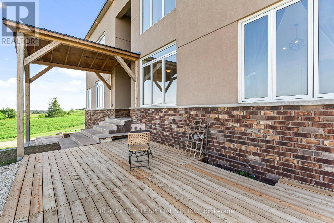
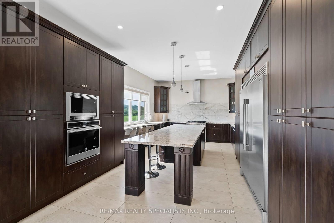
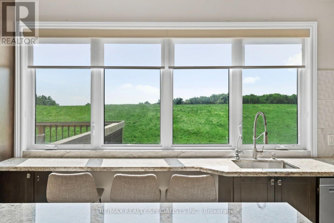
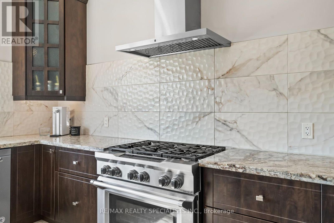
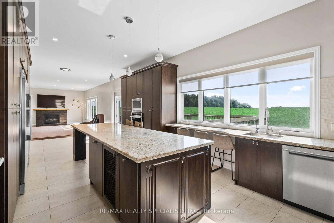
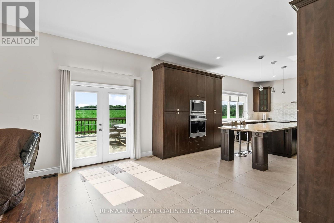
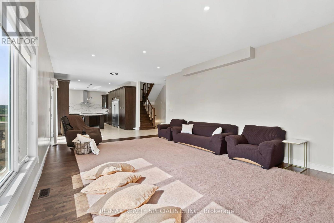
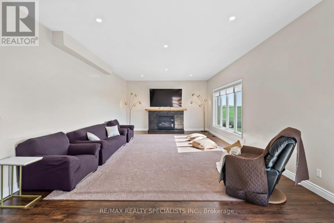
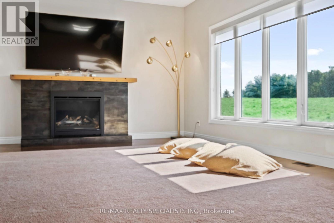
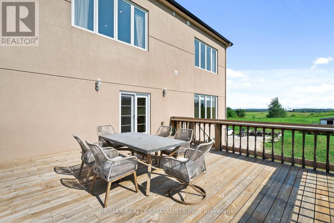
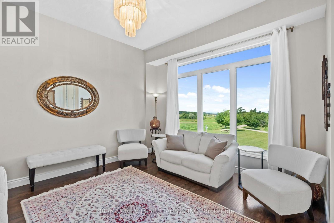
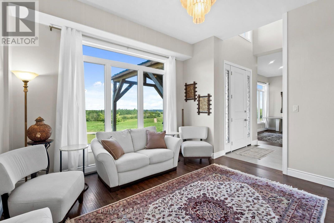
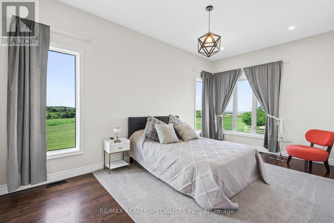
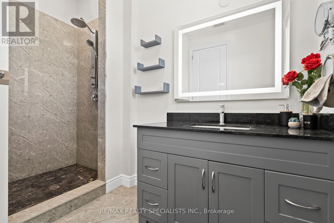
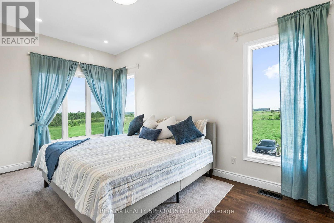
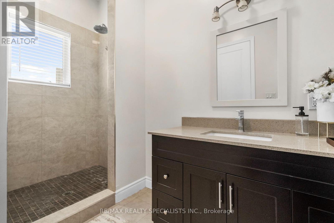
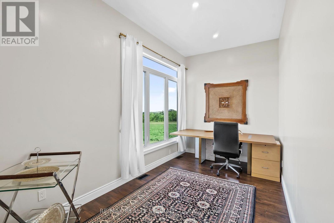
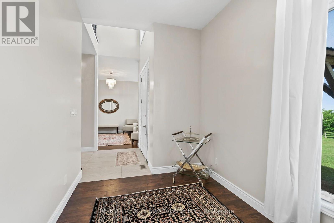
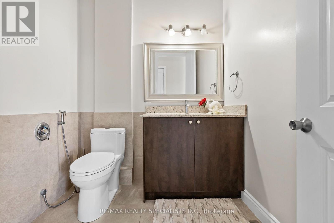
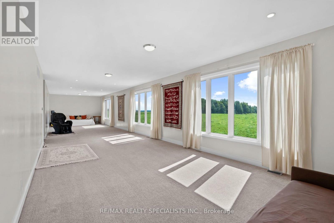
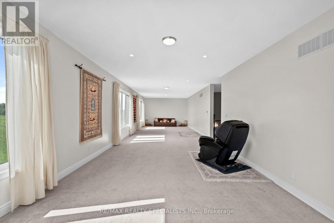
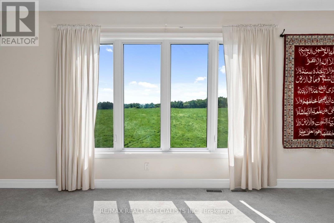
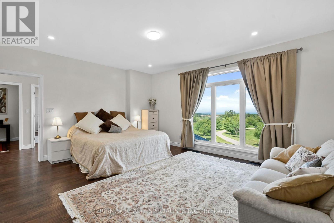
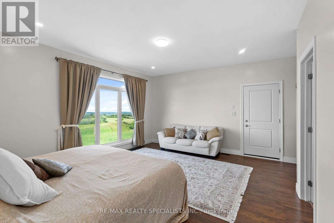
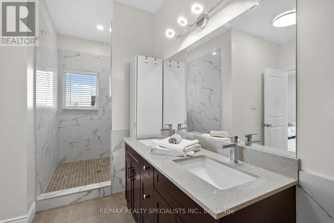
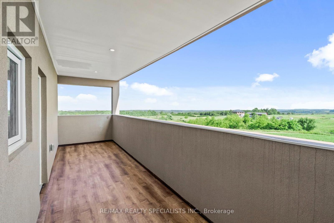
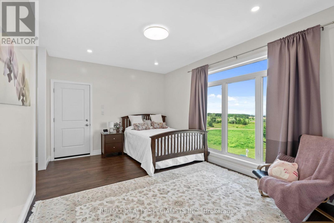
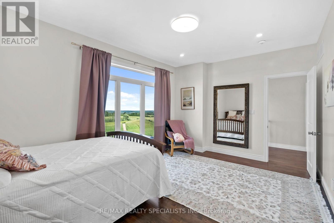
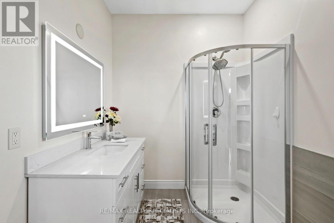
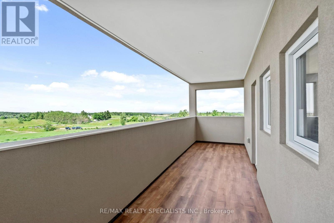
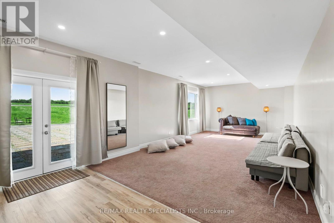
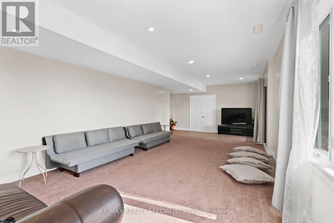
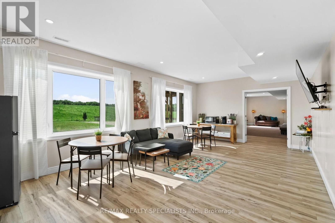
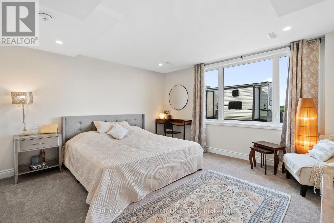
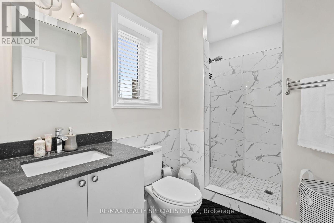
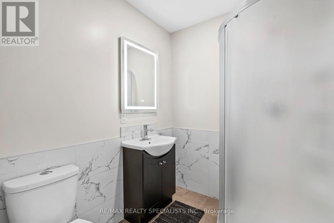
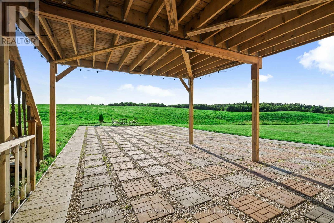
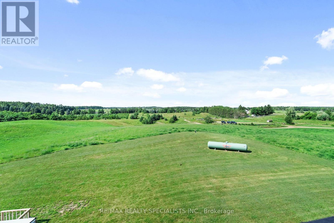
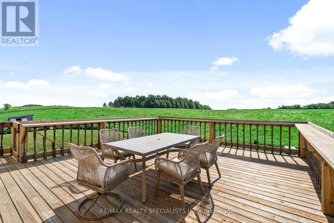
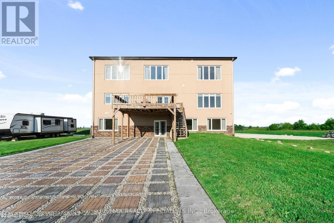
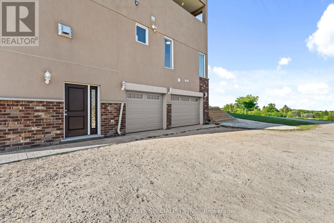
Experience unparalleled country luxury in this custom 6,000+ square foot masterpiece designed as the ultimate estate for multi-generational families. Nestled on 44 rolling acres of breathtaking Mulmur countryside, this rare property offers total privacy, sweeping panoramic views, and complete freedom with the massive advantage of being exempt from conservation authority jurisdictions. Built for grand-scale entertaining and seamless family living, the heart of the home is a spectacular chef's kitchen with a 36" stove, dual built-in ovens, dual dishwashers, and dual sinks. Host gatherings effortlessly in the soaring great rooms or transition outdoors to the expansive kitchen balcony and massive lower-level terrace. The home features 5 majestically sized bedrooms, each a private sanctuary with its own ensuite bath and walk-in closet. The thoughtful layout is ideal for generational living, featuring 2 main-floor bedrooms for accessibility, and 2 upper-level suites boasting private balconies with commanding views. For added independence, the fully finished lower level has a separate entrance-perfect for grandparents, adult children, or extended family. Uncompromising quality is evident throughout, utilizing premium ROXUL insulation for superior acoustics and commercial-grade cement board in all moisture-prone areas. Beyond a luxury estate, this property offers incredible financial advantages. A portion of the land is farmed for hay, providing passive revenue and a substantial agricultural tax reduction, while a profitable on-site ATV tour hobby business can also be considered for sale. For an even greater family legacy opportunity, the Sellers have full architectural plans and engineered drawings for a second dwelling on the property. (id:63604)

Key Facts

Type
Detached
Beds
5
Baths
7
Size
3,500 sqft
Lot
601.3 x 2117.5 FT
Parking
14 total

Highlights

  • Refrigerator
  • Dishwasher
  • Range
  • Oven
  • Cooktop
  • Oven - Built-In
  • Window Coverings
  • Water Heater - Tankless
  • Water Heater
Property Details 19 details
Bedrooms
5 bedrooms
4 above grade + 1 below grade
Bathrooms
7 bathrooms
1 partial
Parking
14 parking spaces
Garage
Living area
3,500 - 5,000 sq. ft.
Property
Single Family · Freehold · Detached
Property subtype
Single Family
Structure type
House
Ownership
Freehold
Attached status
Detached
Storeys
3
Basement
Finished, Walk out
Heating
Forced air, Propane
Cooling
Central air conditioning
Fireplace
Yes
Lot dimensions
601.3 x 2117.5 FT
Frontage
601.30 feet
Taxes
$9,120.69 (2,025)
Water source
Drilled Well
Sewer
Septic System
Views
View

Interior features

RefrigeratorDishwasherRangeOvenCooktopOven - Built-InWindow CoveringsWater Heater - TanklessWater HeaterHardwoodCarpeted

Exterior features

StuccoBrick VeneerPoured Concrete

Systems and association

Electricity

Lot and water

Wooded areaIrregular lot sizeRolling
Rooms 9 rooms
Level
Room
Dimensions
Ground level
Family room
7.62 m x 4.9 m
Ground level
Kitchen
9.53 m x 4.32 m
Ground level
Bedroom
5.11 m x 5.54 m
Ground level
Bedroom
5.36 m x 5.03 m
Ground level
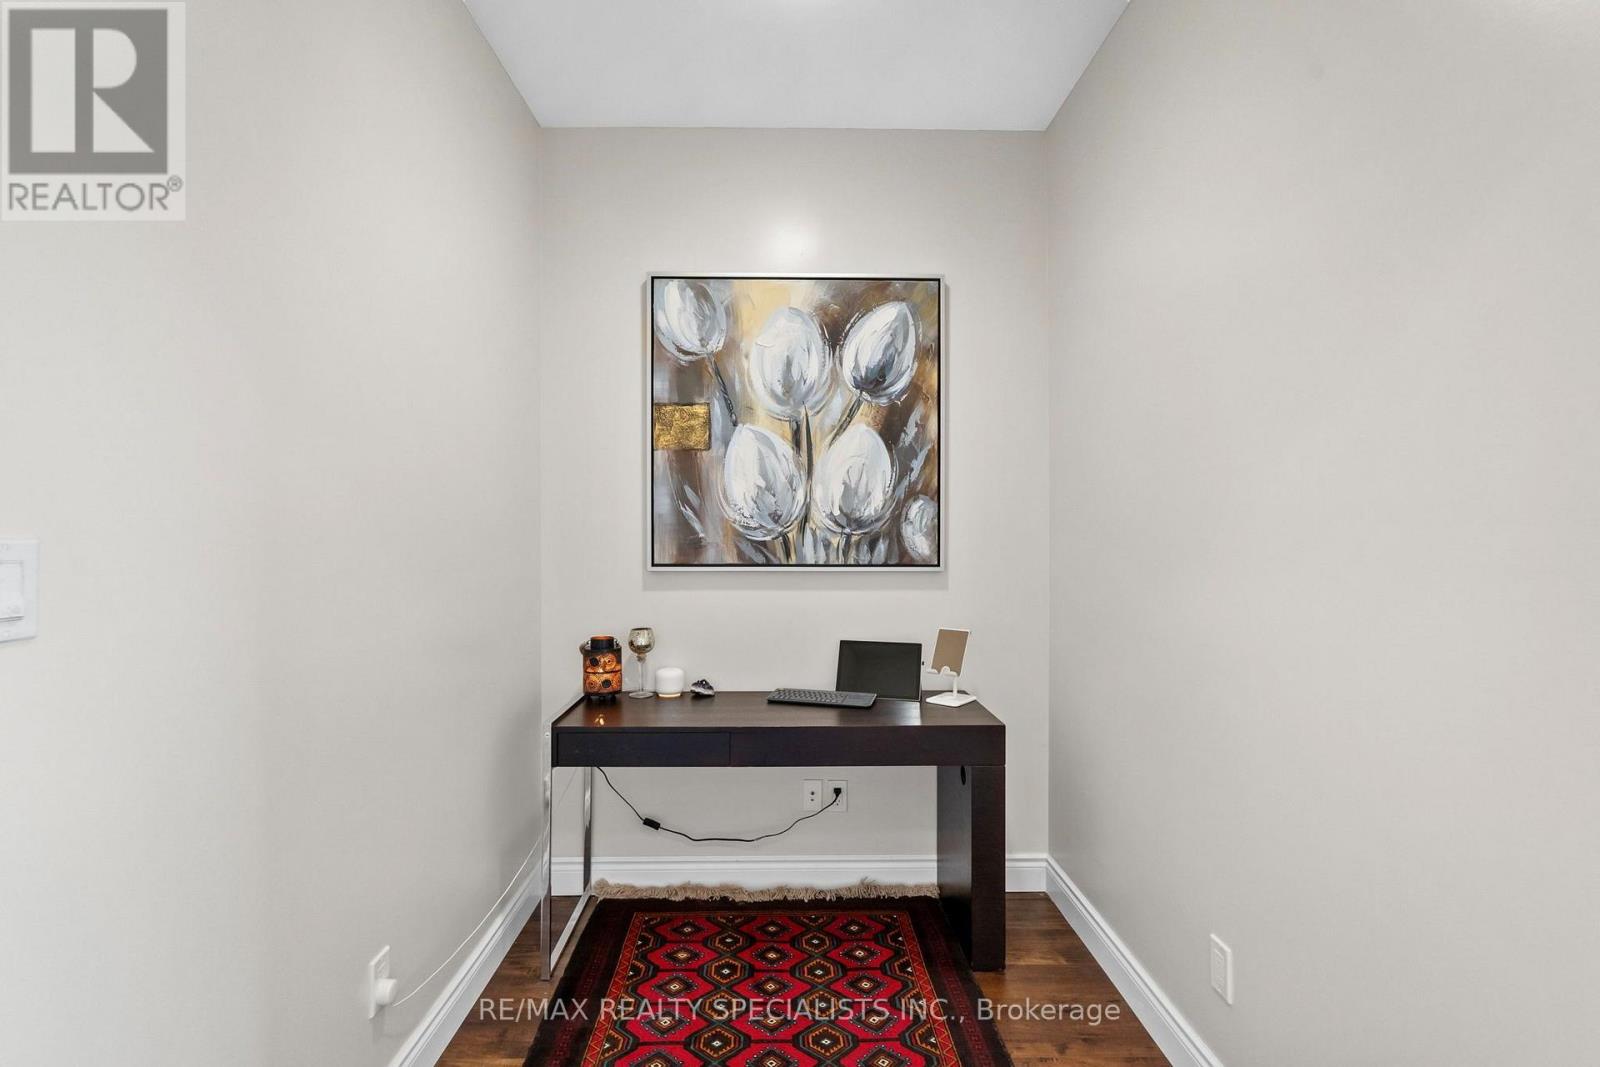
Office
4.37 m x 2.44 m
Second level
Primary Bedroom
5.28 m x 6.1 m
Second level
Bedroom
5.06 m x 3.58 m
Second level
Great room
17.17 m x 4.22 m
Second level
Den
2.06 m x 1.85 m

Virtual Tour & Media

Mortgage & Affordability Estimate monthly costs
Purchase price$2,999,900
Down paymentNot available
Mortgage amountNot available
Principal & interestNot available
Property taxesNot available
Condo/HOA feeNot available
Insurance/OtherNot available
UtilitiesNot available
Est. monthly totalNot available
Income needed (GDS 32%)Not available
Estimates only. Not financial advice. Rates, taxes and fees vary by lender and municipality.

Saved Properties

Keep This One Handy

Save this listing, compare it later, or open your saved properties dashboard.

Manage Saved Searches
Map is approximate.

Neighbourhood

Area
Rural Mulmur
City
Mulmur
Postal code
L9V 0E1
Nearby
Cross Streets: Prince of Wales/5 sideroad. ** Directions: North of 5 side road.