334 Sandy Bay Road

Alnwick/Haldimand, ONDetached
$2,799,000
MLS® X13740480
Detached4 beds4 baths12 total
334 Sandy Bay Road, Alnwick/Haldimand, ON photo 1
334 Sandy Bay Road, Alnwick/Haldimand, ON photo 2
334 Sandy Bay Road, Alnwick/Haldimand, ON photo 3
334 Sandy Bay Road, Alnwick/Haldimand, ON photo 4
334 Sandy Bay Road, Alnwick/Haldimand, ON photo 5
334 Sandy Bay Road, Alnwick/Haldimand, ON photo 6
334 Sandy Bay Road, Alnwick/Haldimand, ON photo 7
334 Sandy Bay Road, Alnwick/Haldimand, ON photo 8
334 Sandy Bay Road, Alnwick/Haldimand, ON photo 9
334 Sandy Bay Road, Alnwick/Haldimand, ON photo 10
334 Sandy Bay Road, Alnwick/Haldimand, ON photo 11
334 Sandy Bay Road, Alnwick/Haldimand, ON photo 12
334 Sandy Bay Road, Alnwick/Haldimand, ON photo 13
334 Sandy Bay Road, Alnwick/Haldimand, ON photo 14
334 Sandy Bay Road, Alnwick/Haldimand, ON photo 15
334 Sandy Bay Road, Alnwick/Haldimand, ON photo 16
334 Sandy Bay Road, Alnwick/Haldimand, ON photo 17
334 Sandy Bay Road, Alnwick/Haldimand, ON photo 18
334 Sandy Bay Road, Alnwick/Haldimand, ON photo 19
334 Sandy Bay Road, Alnwick/Haldimand, ON photo 20
334 Sandy Bay Road, Alnwick/Haldimand, ON photo 21
334 Sandy Bay Road, Alnwick/Haldimand, ON photo 22
334 Sandy Bay Road, Alnwick/Haldimand, ON photo 23
334 Sandy Bay Road, Alnwick/Haldimand, ON photo 24
334 Sandy Bay Road, Alnwick/Haldimand, ON photo 25
334 Sandy Bay Road, Alnwick/Haldimand, ON photo 26
334 Sandy Bay Road, Alnwick/Haldimand, ON photo 27
334 Sandy Bay Road, Alnwick/Haldimand, ON photo 28
334 Sandy Bay Road, Alnwick/Haldimand, ON photo 29
334 Sandy Bay Road, Alnwick/Haldimand, ON photo 30
334 Sandy Bay Road, Alnwick/Haldimand, ON photo 31
334 Sandy Bay Road, Alnwick/Haldimand, ON photo 32
334 Sandy Bay Road, Alnwick/Haldimand, ON photo 33
334 Sandy Bay Road, Alnwick/Haldimand, ON photo 34
334 Sandy Bay Road, Alnwick/Haldimand, ON photo 35
334 Sandy Bay Road, Alnwick/Haldimand, ON photo 36
334 Sandy Bay Road, Alnwick/Haldimand, ON photo 37
334 Sandy Bay Road, Alnwick/Haldimand, ON photo 38
334 Sandy Bay Road, Alnwick/Haldimand, ON photo 39
1 / 39

BUYER ADVANTAGE

Buy with confidence

Get a full-service approach built on strategy, strong negotiation, and clear guidance from offer to close.

  • Local Market Expertise
  • Broker-level Negotiation
  • Transparent Process
  • No-pressure Guidance

The right strategy depends on your goals, timing, budget, and the type of home you are buying. Get Your Buyer Snapshot.

About This Property

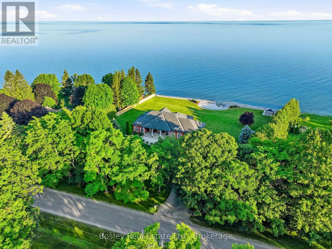
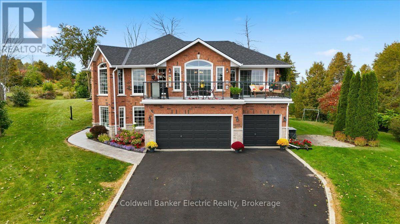
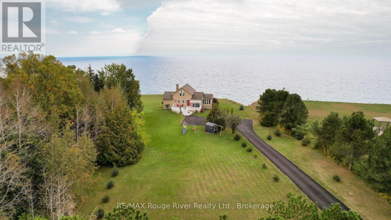
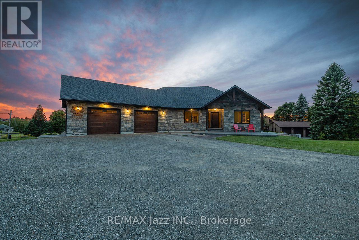
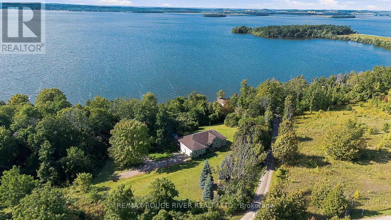
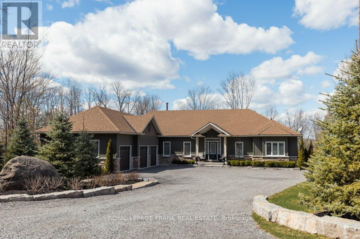
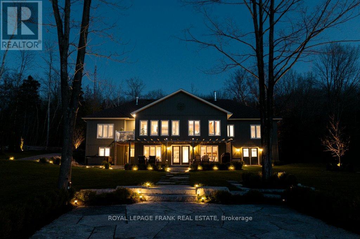
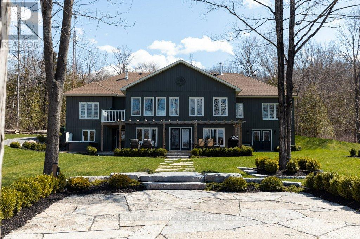
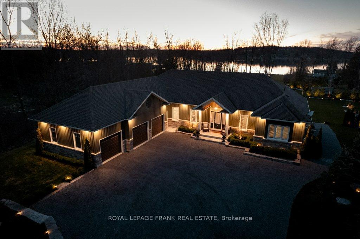
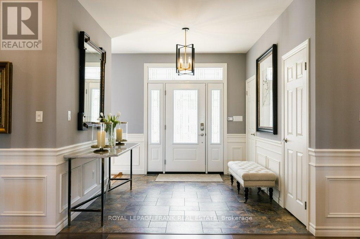
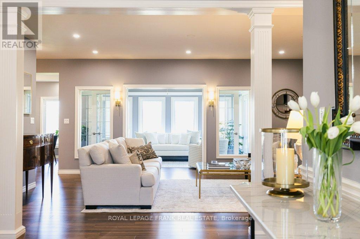
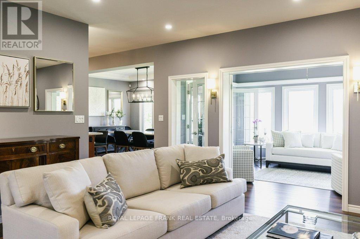
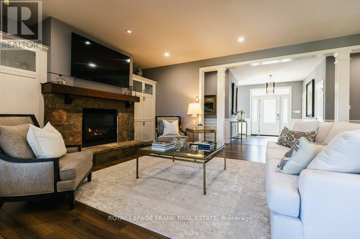
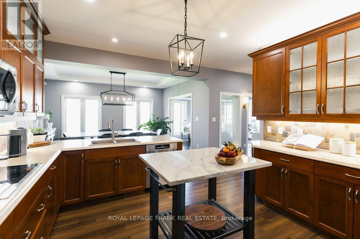
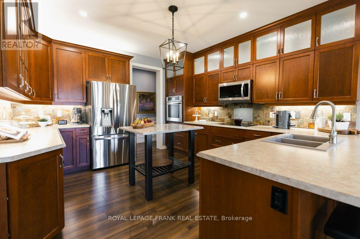
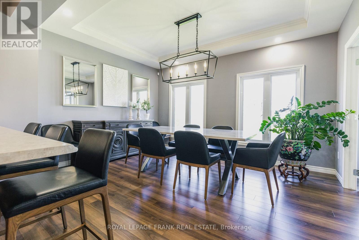
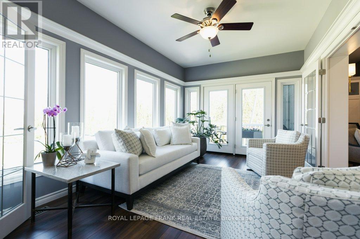
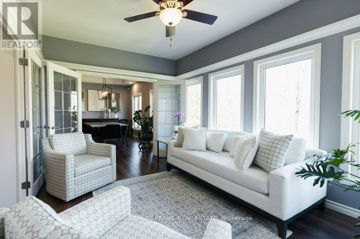
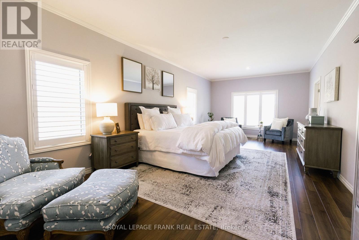
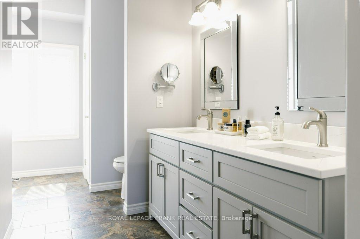
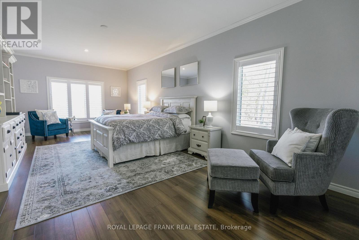
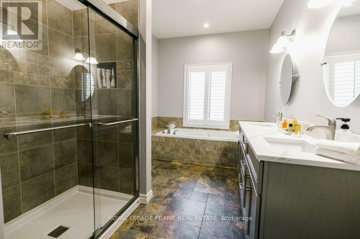
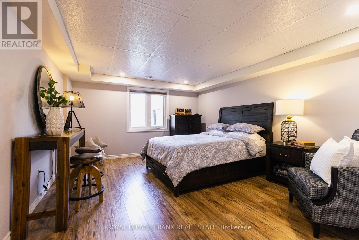
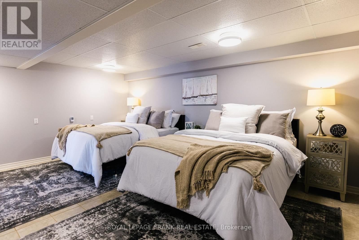
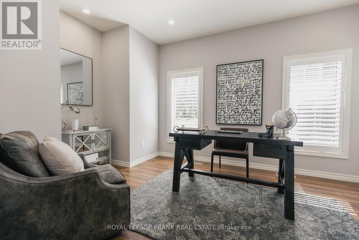
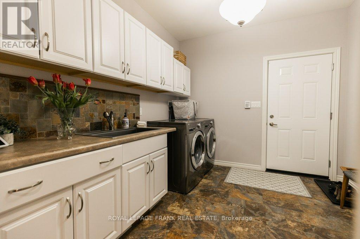
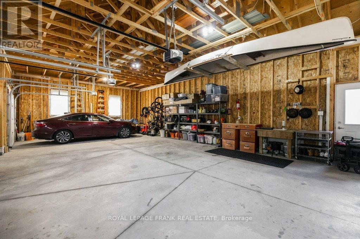
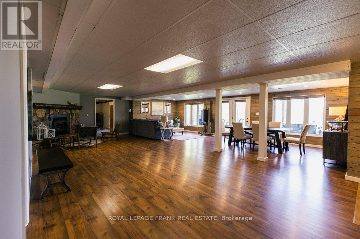
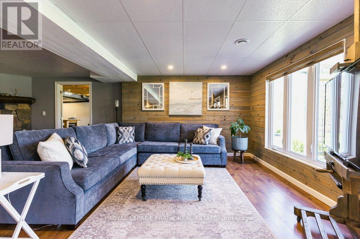
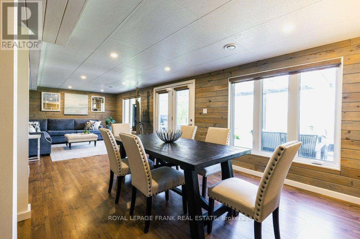
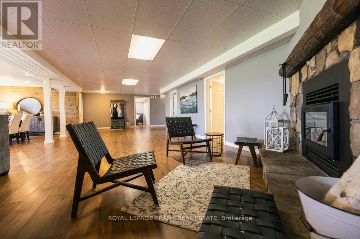
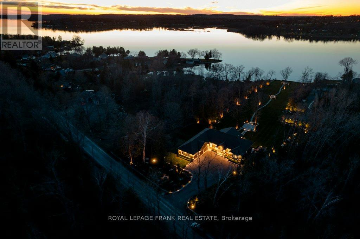
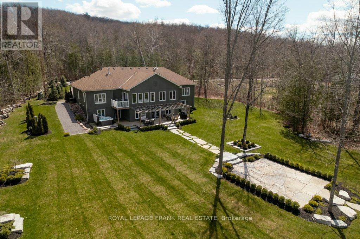
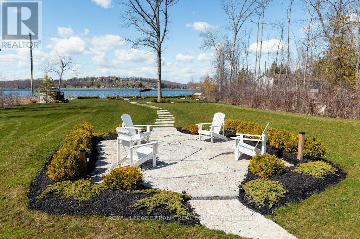
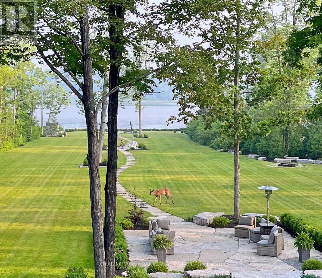
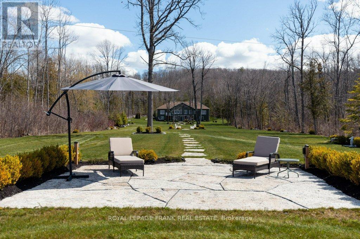
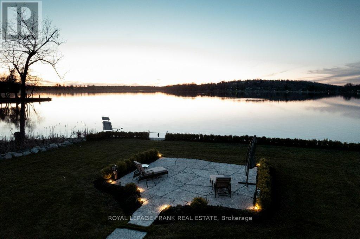
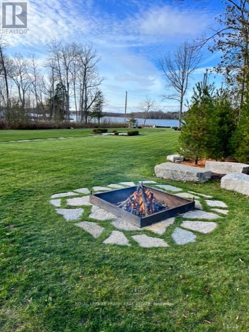
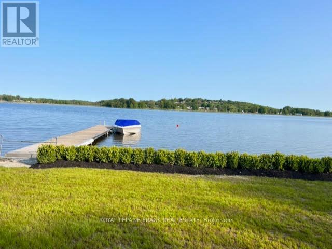
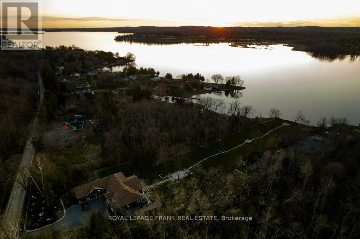
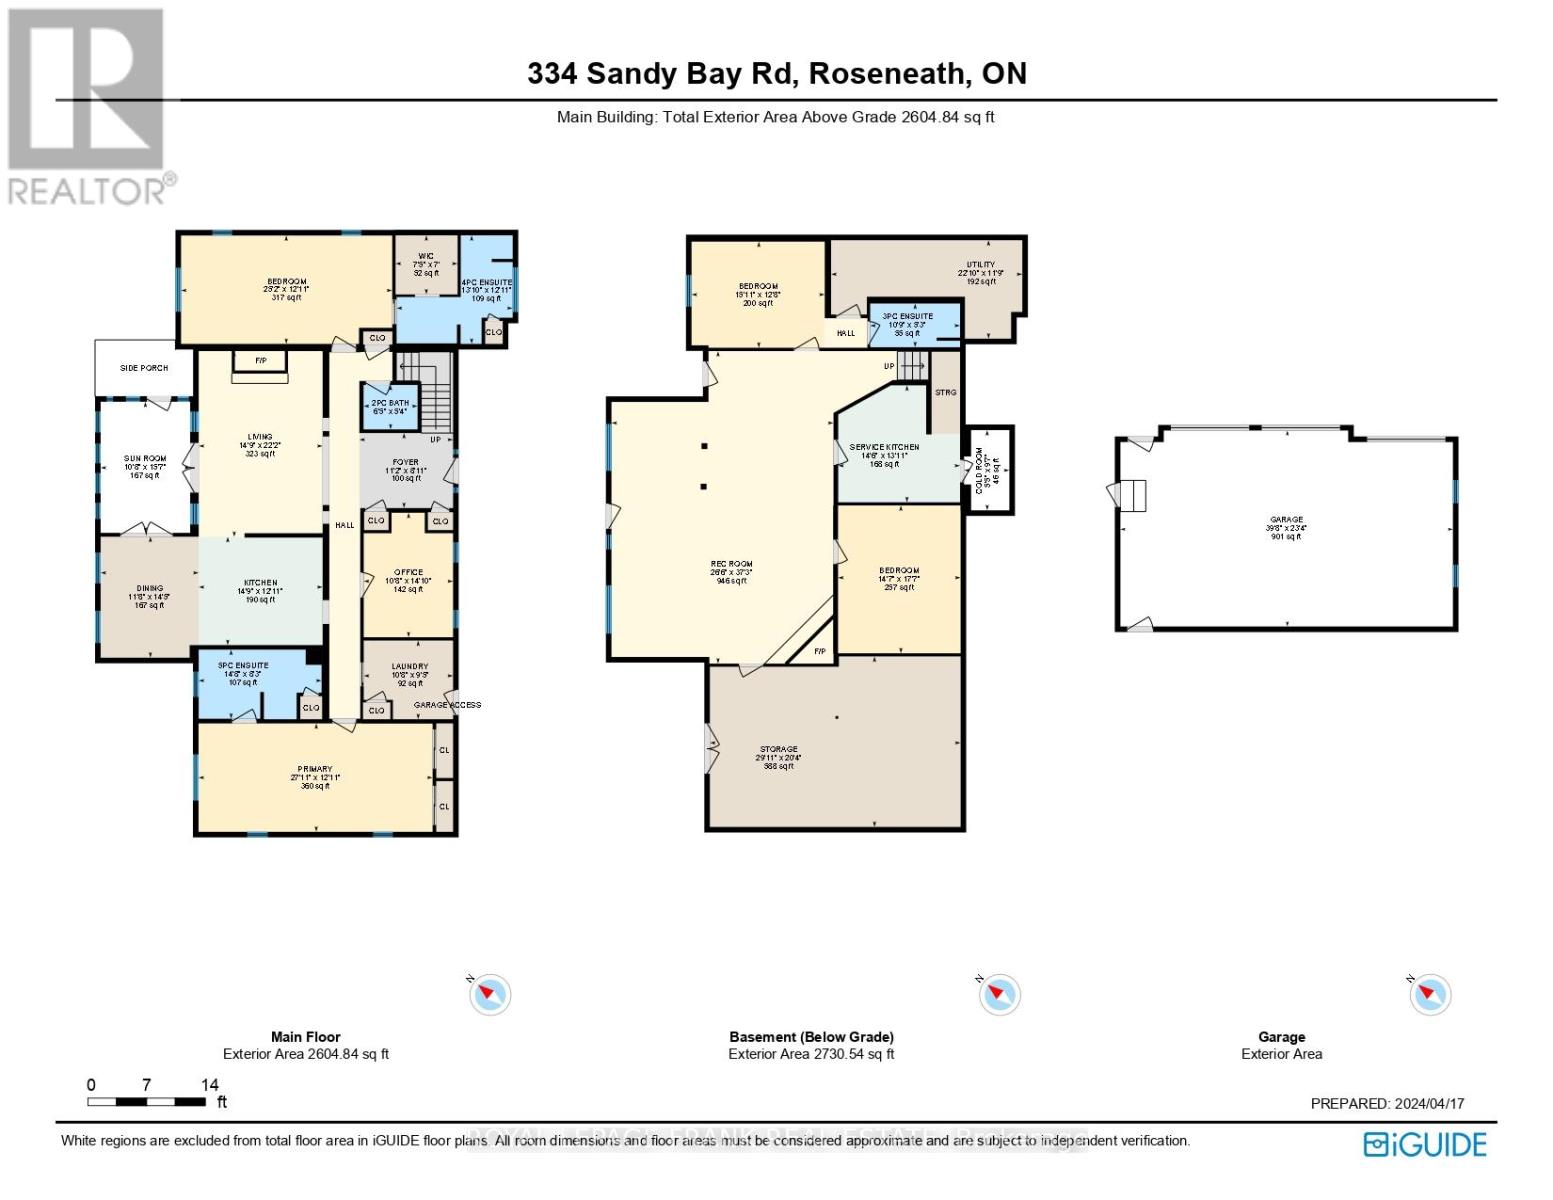
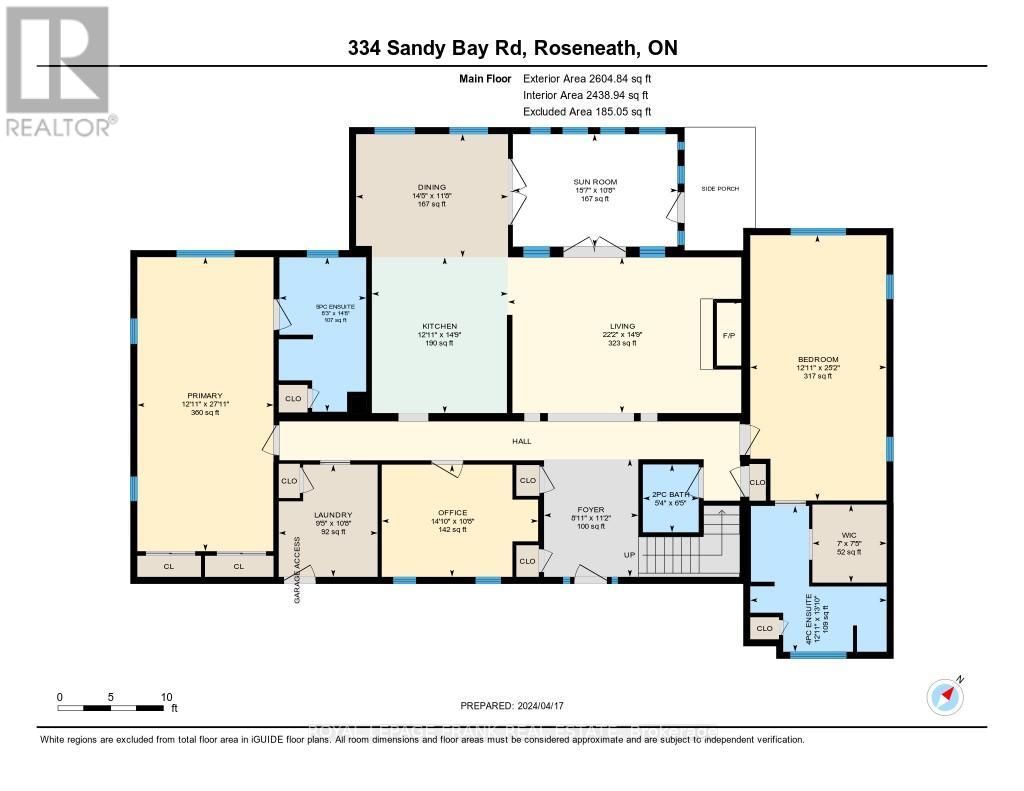
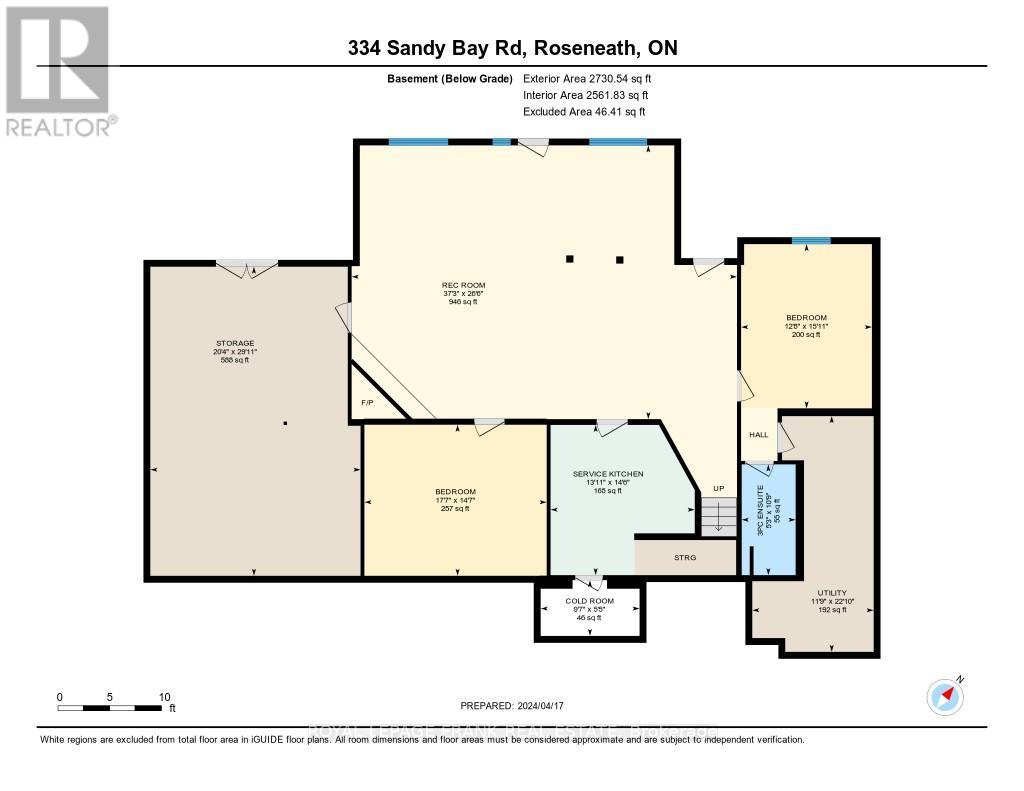
PRESTIGIOUS 2+ ACRE WATERFRONT ESTATE ON THE TRENT SYSTEM! Experience the ultimate in lakeside living with this elegant custom-built estate. Nestled on over two acres of private land, this property boasts 178 feet of premium, hard-packed sandy shoreline. Designed to maximize panoramic water views and breathtaking sunsets, the home perfectly balances grand entertaining spaces with quiet, private sanctuaries. MAIN FLOOR LUXURY AMENITIES: ***Gourmet Living: A fully equipped chef's kitchen shares the main floor with a spacious living room and bright sunroom overlooking the water. ***Work & Convenience: Features a dedicated home office, a spacious laundry room, and direct access to an attached 3-car garage with ample space for both vehicles and marine storage. ***Sleeping Quarters: Two large, bright bedrooms, both equipped with private ensuites. And two more extra large bedrooms downstairs! LOWER LEVEL ENTERTAINMENT HUB: The expansive lower level opens directly onto an outdoor patio, hot tub, and fire pit. Inside, a second, service kitchen (with a wine cellar) sits off a massive recreation room, where you can enjoy a cozy wood-burning fireplace. THE SHORELINE AND LOCATION: Launch your boat straight from your private dock into the world-class Trent-Severn Waterway, offering endless miles of boating and premium fishing. BONUS SPACE: Almost 600 sf of open space downstairs, with a separate double door entry. Use it for a home business, more bedrooms, workshop, gym... make it whatever you want! This premium estate is located just 10 minutes from the shops, dining, and amenities of Hastings, and under 90 minutes from the Greater Toronto Area. COME SEE HOW GOOD LIFE ON THE LAKE CAN BE! (id:63604)

Key Facts

Type
Detached
Beds
4
Baths
4
Size
2,500 sqft
Lot
178.6 x 700 FT; Irregular
Parking
12 total

Highlights

  • All
  • Water purifier
  • Water softener
  • Hot Tub
  • Alarm System
  • Water Treatment
  • Storage Shed
  • Window Coverings
  • Garage door opener
  • Garage door opener remote(s)
  • Water Heater
Property Details 22 details
Bedrooms
4 bedrooms
2 above grade + 2 below grade
Bathrooms
4 bathrooms
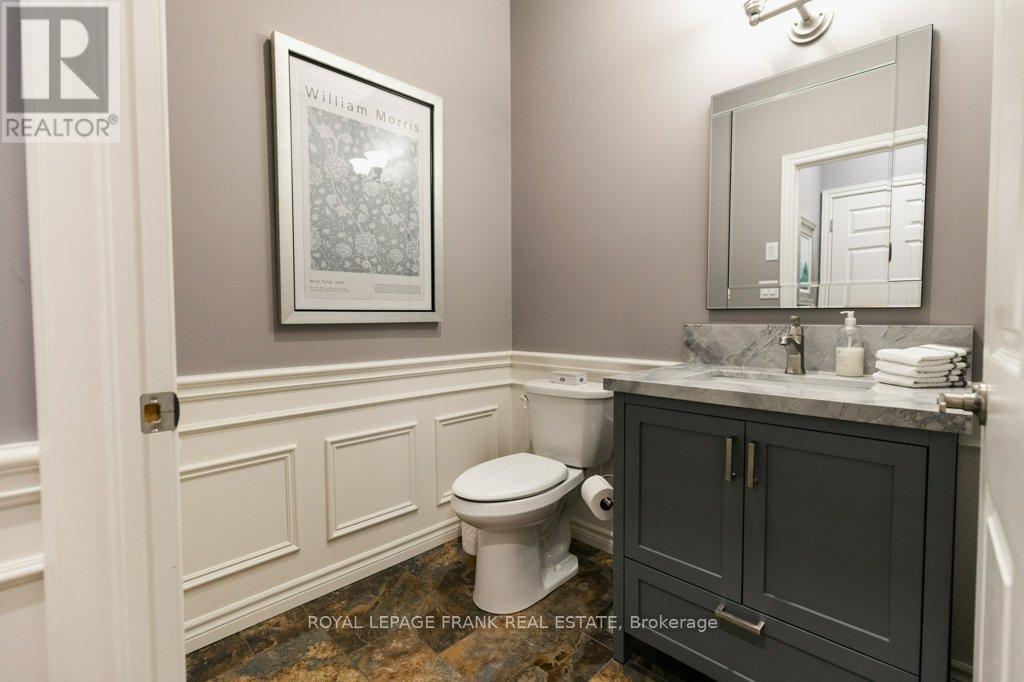
1 partial
Parking
12 parking spaces
Attached Garage · Garage
Living area
2,500 - 3,000 sq. ft.
Property
Single Family · Bungalow · Freehold · Detached
Property subtype
Single Family
Structure type
House
Architectural style
Bungalow
Ownership
Freehold
Attached status
Detached
Storeys
1
Basement
Finished, Full, Walk out
Heating
Forced air, Propane
Cooling
Central air conditioning, Air exchanger
Fireplace
Yes
Lot dimensions
178.6 x 700 FT; Irregular
Frontage
178.70 feet
Taxes
$12,206.00
Zoning
SR
Water source
Drilled Well
Sewer
Septic System
Waterfront
Waterfront on lake · Rice Lake
Views
Lake view, View, Direct Water View

Interior features

AllWater purifierWater softenerHot TubAlarm SystemWater TreatmentStorage ShedWindow CoveringsGarage door openerGarage door opener remote(s)Water HeaterMarble

Exterior features

StoneVinyl sidingPoured Concrete

Systems and association

Alarm systemMonitored AlarmElectricityCable

Lot and water

Level lotWooded areaWaterfront on lake
Rooms 15 rooms
Level
Room
Dimensions
Main level
Living room
4.5 m x 6.75 m
Lower level
Bedroom 3
4.45 m x 5.37 m
Lower level
Bedroom 4
4.84 m x 3.85 m
Lower level
Other
4.43 m x 4.25 m
Lower level
Workshop
9.11 m x 6.19 m
Lower level
Utility room
6.95 m x 3.58 m
Main level
Dining room
3.56 m x 4.39 m
Main level
Kitchen
4.5 m x 3.93 m
Main level
Primary Bedroom
8.5 m x 3.94 m
Main level
Bedroom 2
7.67 m x 3.94 m
Main level
Sunroom
3.25 m x 4.76 m
Main level
Office
3.25 m x 4.52 m
Main level
Foyer
3.4 m x 2.72 m
Main level
Laundry room
3.25 m x 2.86 m
Lower level
Recreational, Games room
8.07 m x 11.35 m

Virtual Tour & Media

Mortgage & Affordability Estimate monthly costs
Purchase price$2,799,000
Down paymentNot available
Mortgage amountNot available
Principal & interestNot available
Property taxesNot available
Condo/HOA feeNot available
Insurance/OtherNot available
UtilitiesNot available
Est. monthly totalNot available
Income needed (GDS 32%)Not available
Estimates only. Not financial advice. Rates, taxes and fees vary by lender and municipality.

Saved Properties

Keep This One Handy

Save this listing, compare it later, or open your saved properties dashboard.

Manage Saved Searches
Map is approximate.

Neighbourhood

Area
Rural Alnwick/Haldimand
City
Alnwick/Haldimand
Postal code
K0L 1Y0
Nearby
Concession Road 9 West and County Road 45